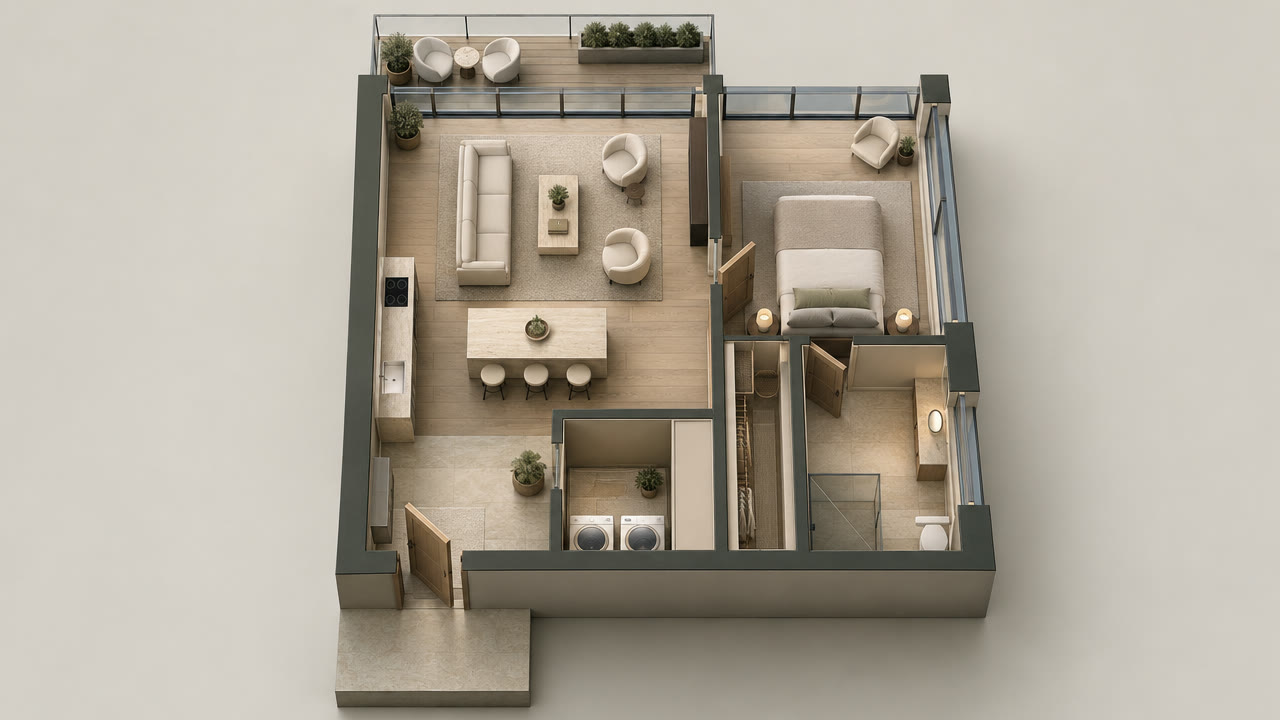
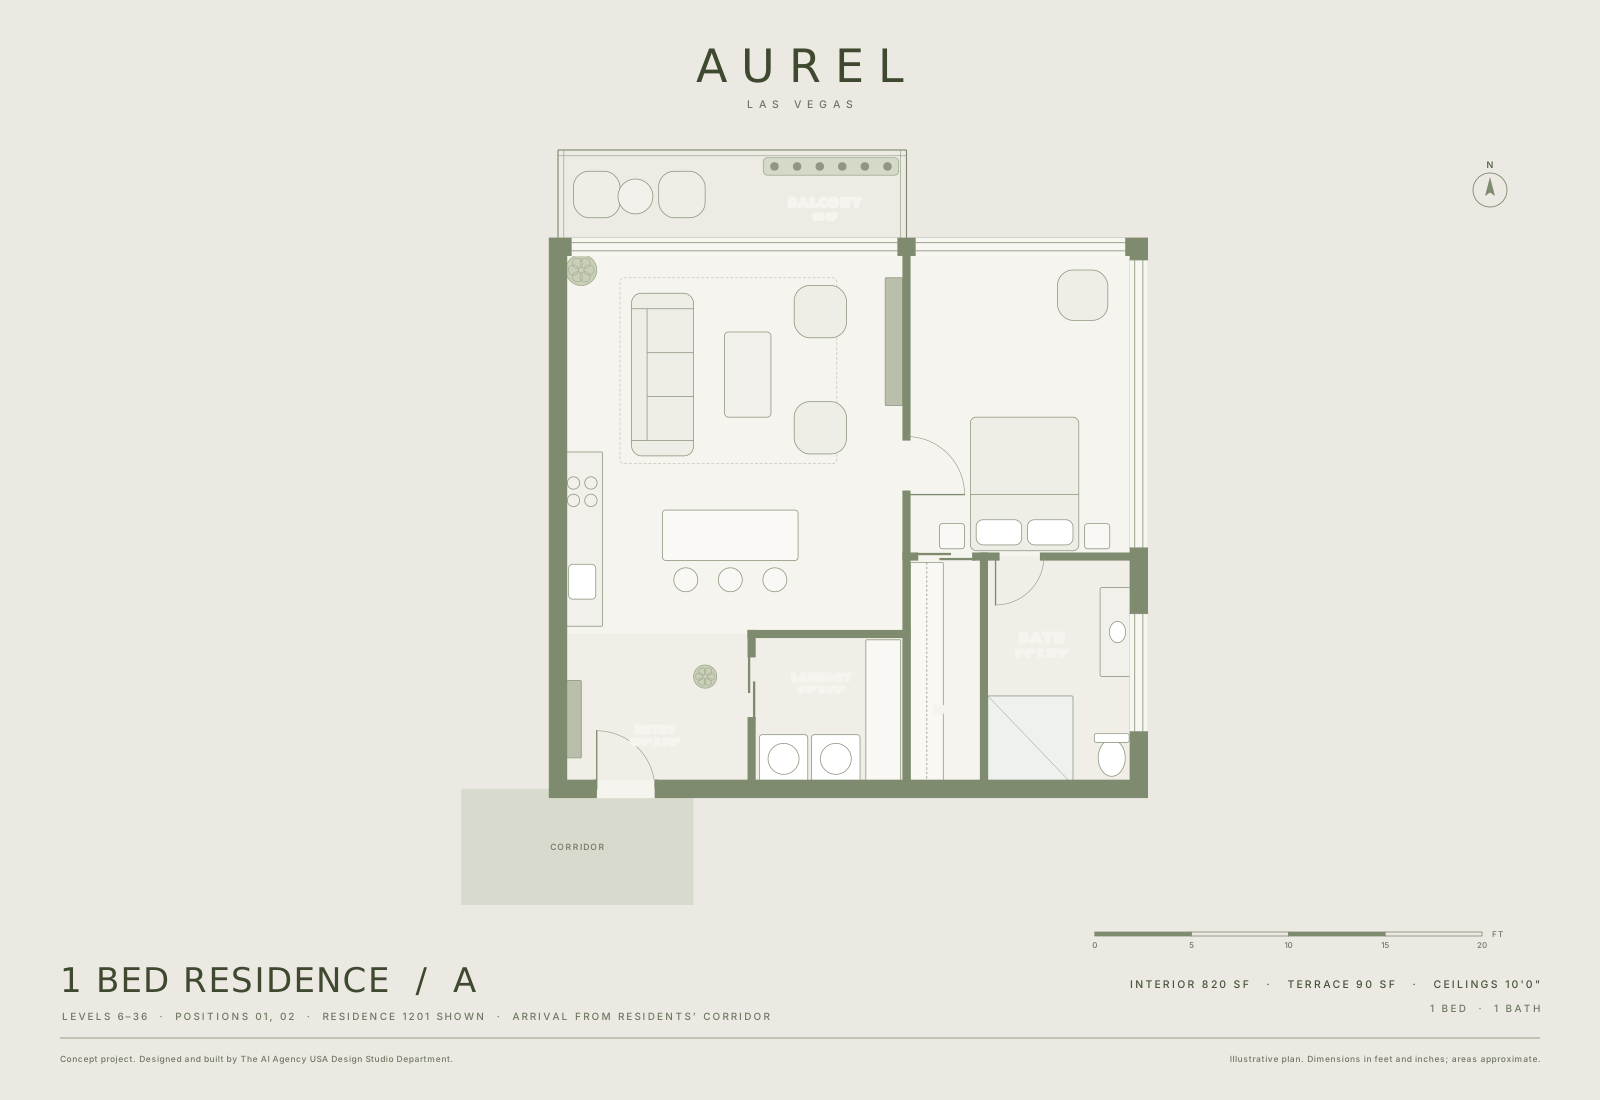
Residence A
Levels 6–361 bed / 1 bath
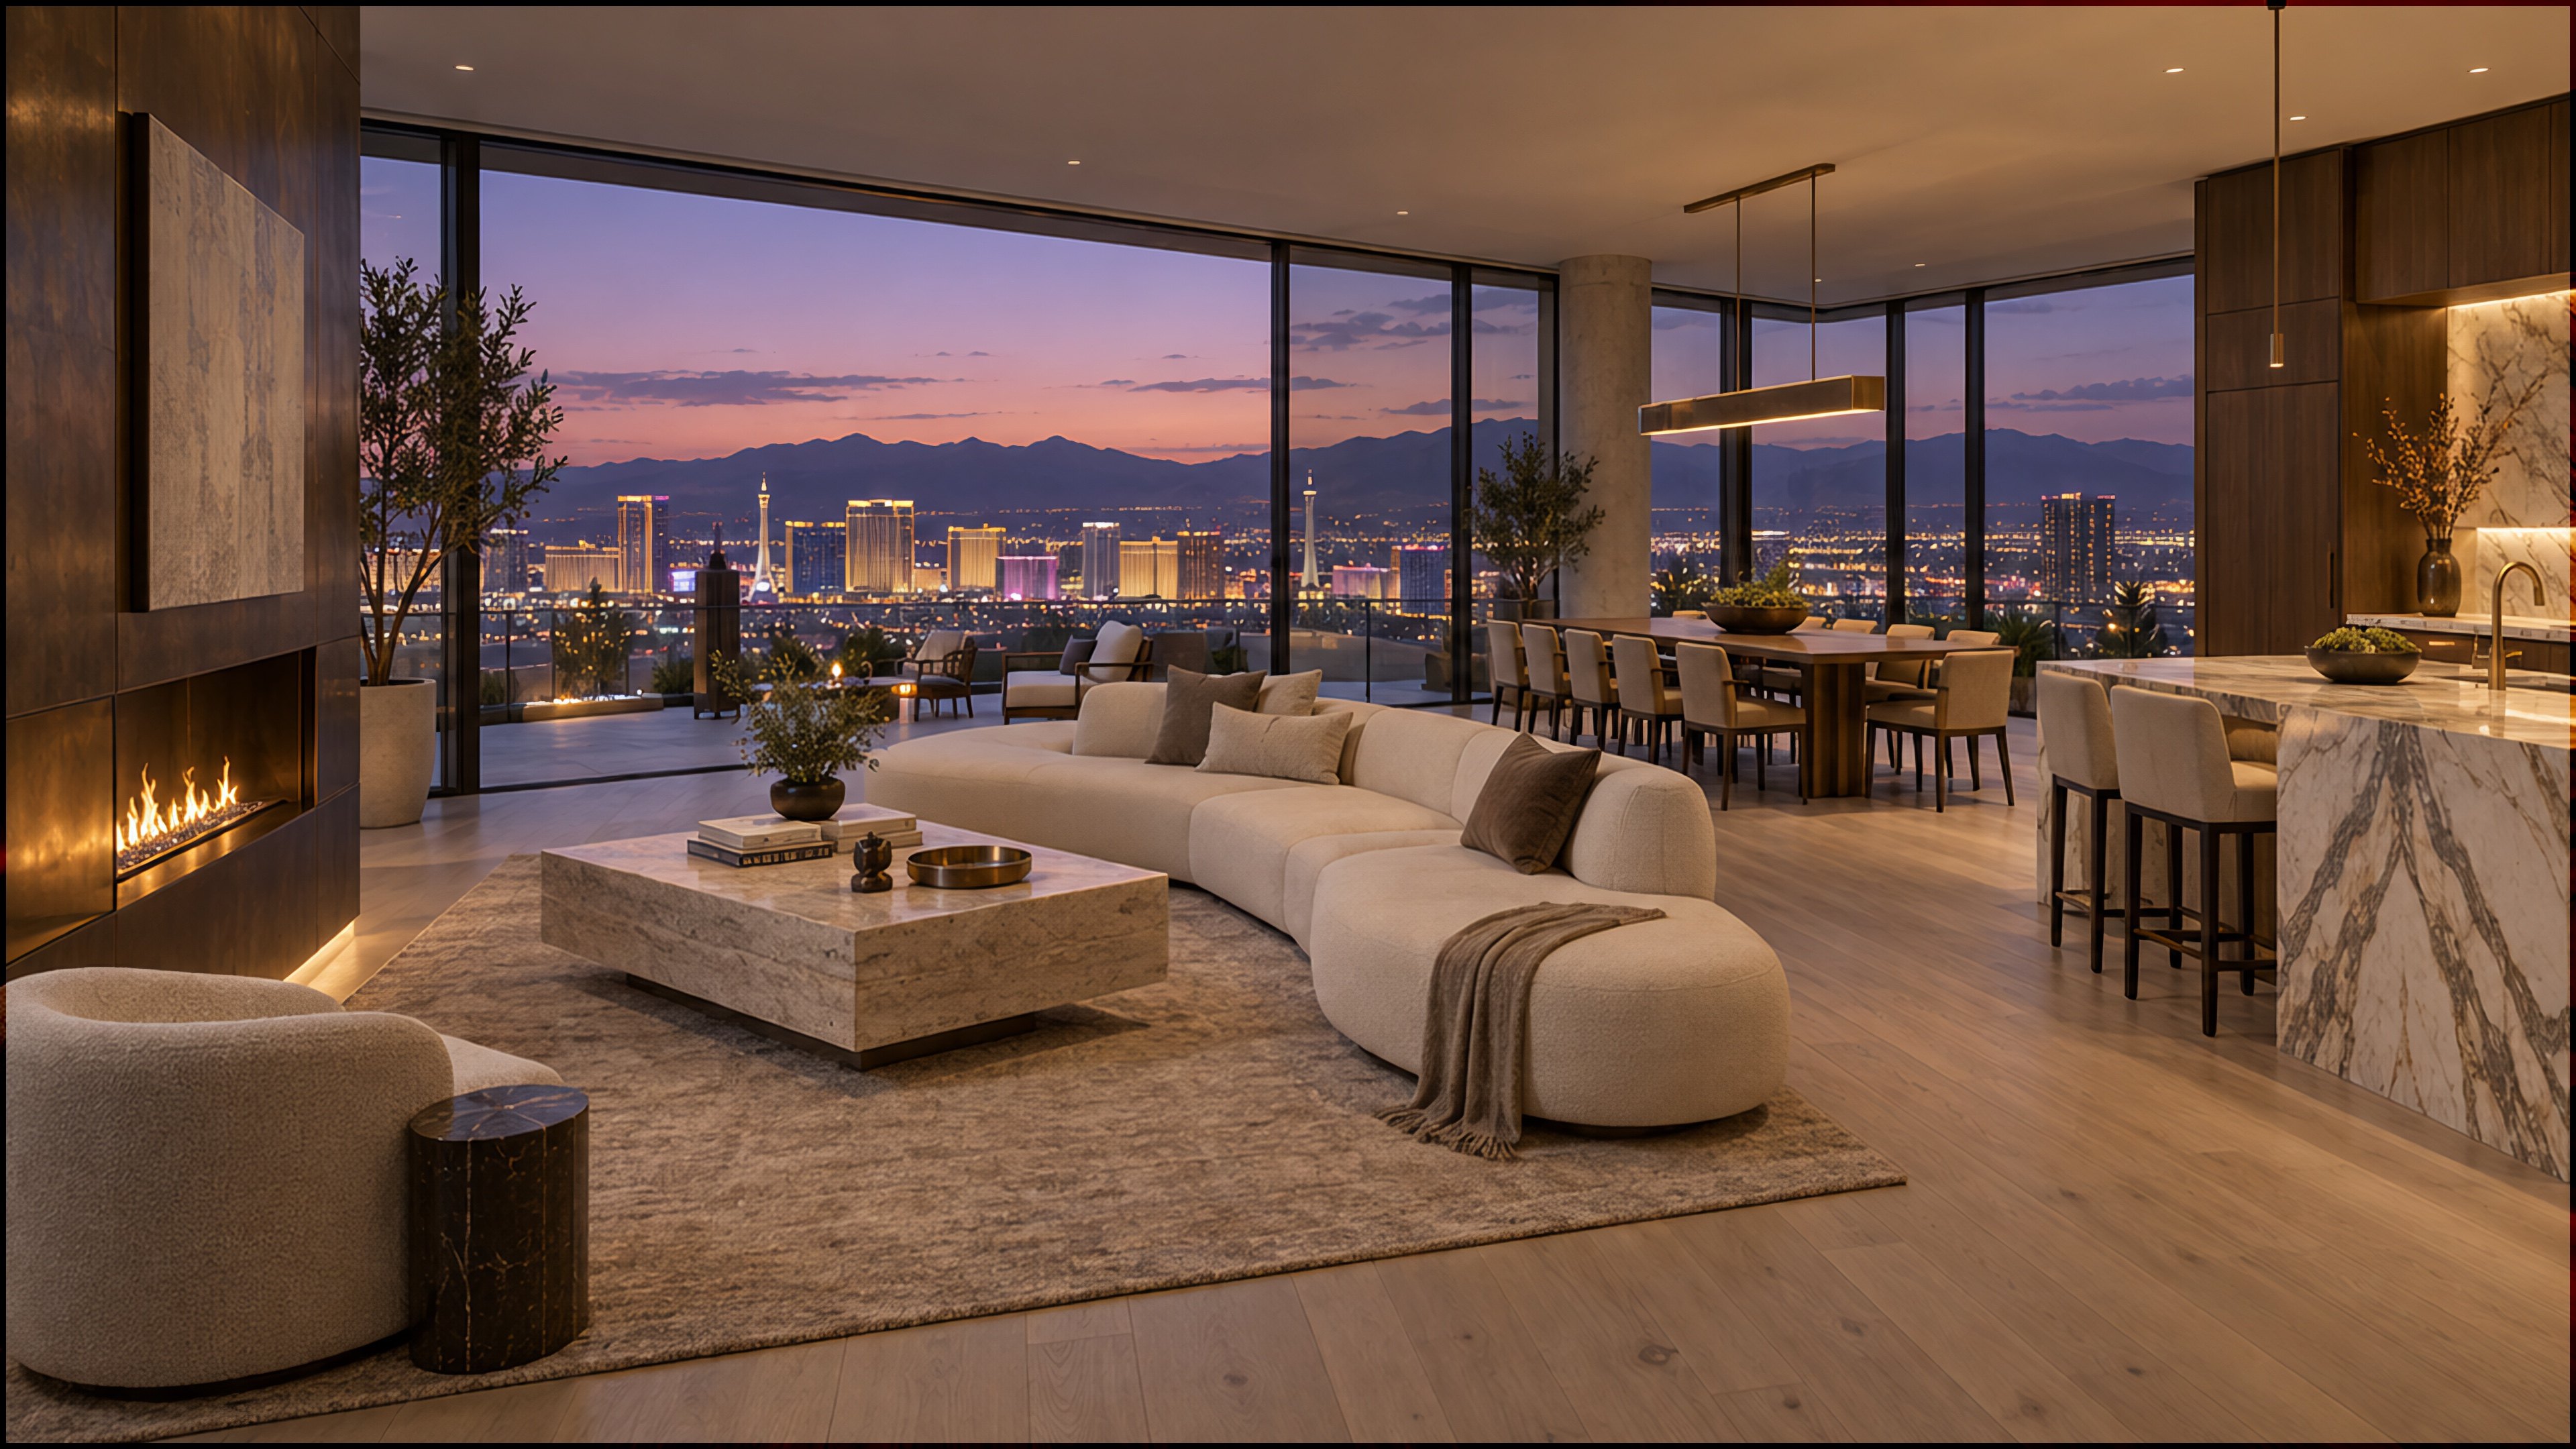
Showcase residence 1201: Level 12 · North and east over the Strip and the city
- Interior
- 820sf
- Balcony
- 90sf
Residences near the Las Vegas Strip
192 residences and six penthouses near the Strip.
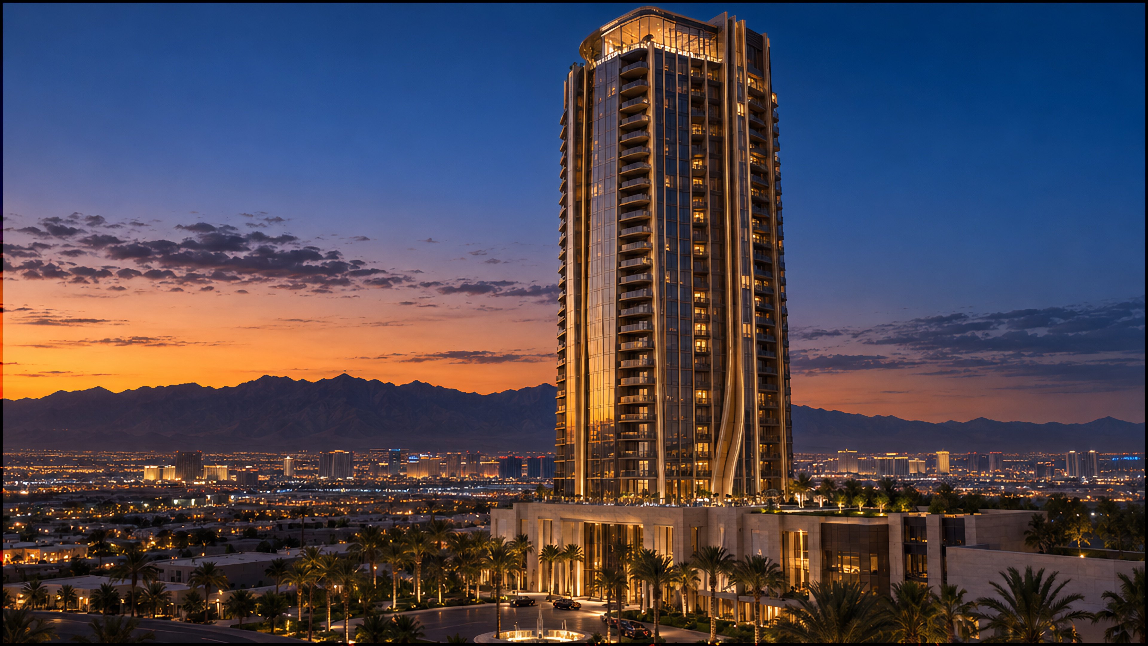
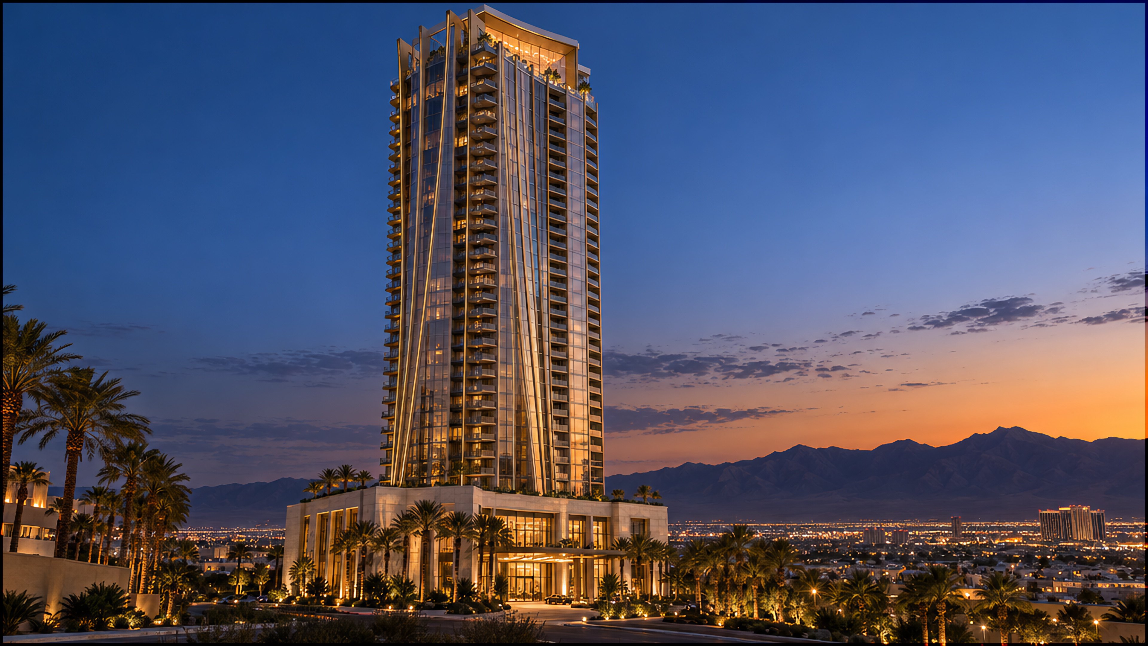
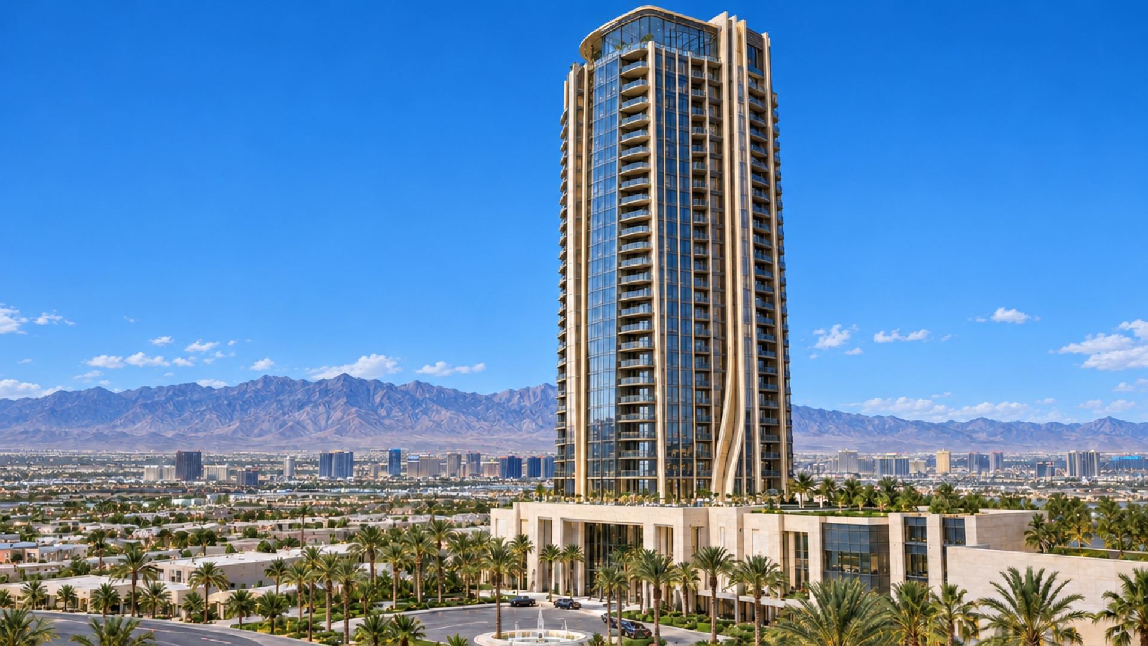
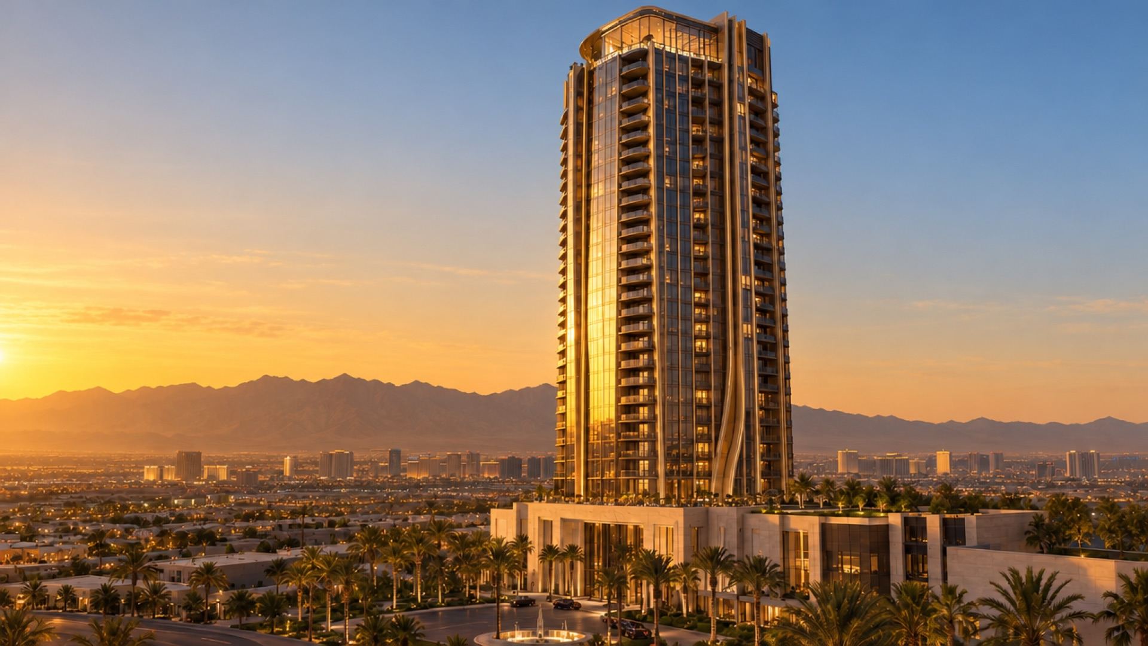
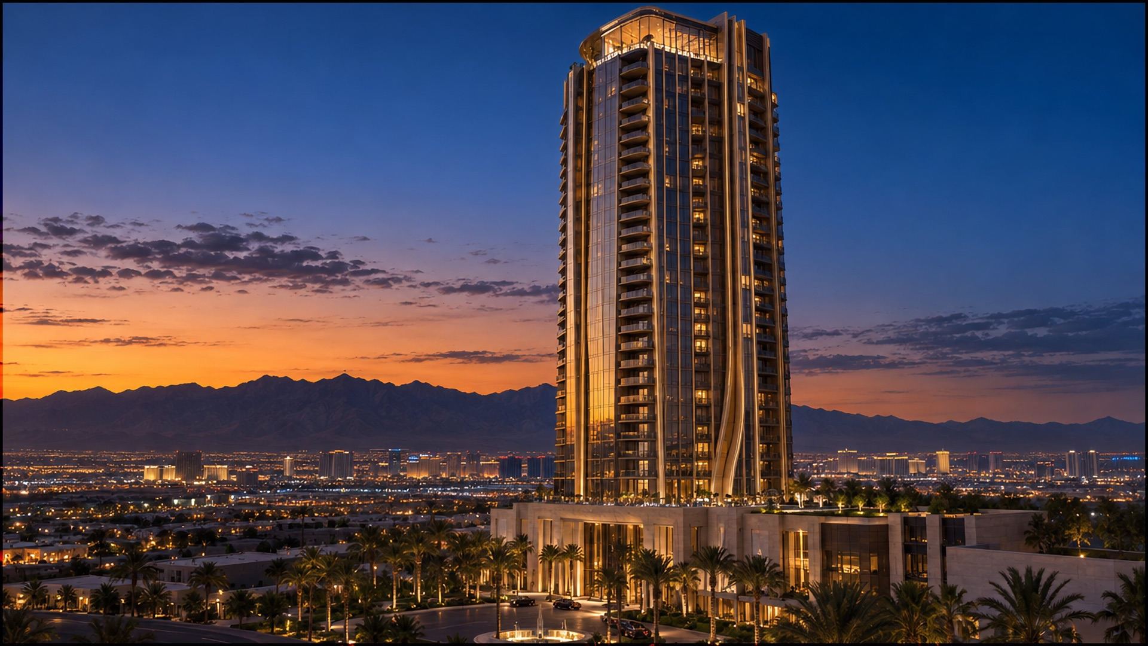
Aurel Las Vegas rises 560 feet near the Strip: 192 residences, six of them penthouses, with views west to the Spring Mountains and across the lights of the valley.
Concept project. Nothing is offered for sale.
The Building
Choose any floor of the tower, open a residence and walk through it room by room, from morning light to evening.
Residences
From one-bedroom homes to four-bedroom penthouses, every residence opens to a private terrace or balcony. Compare the 2D plans and 3D cutaways, then walk through any of them room by room.
1 bed / 1 bath
Showcase residence 1201: Level 12 · North and east over the Strip and the city
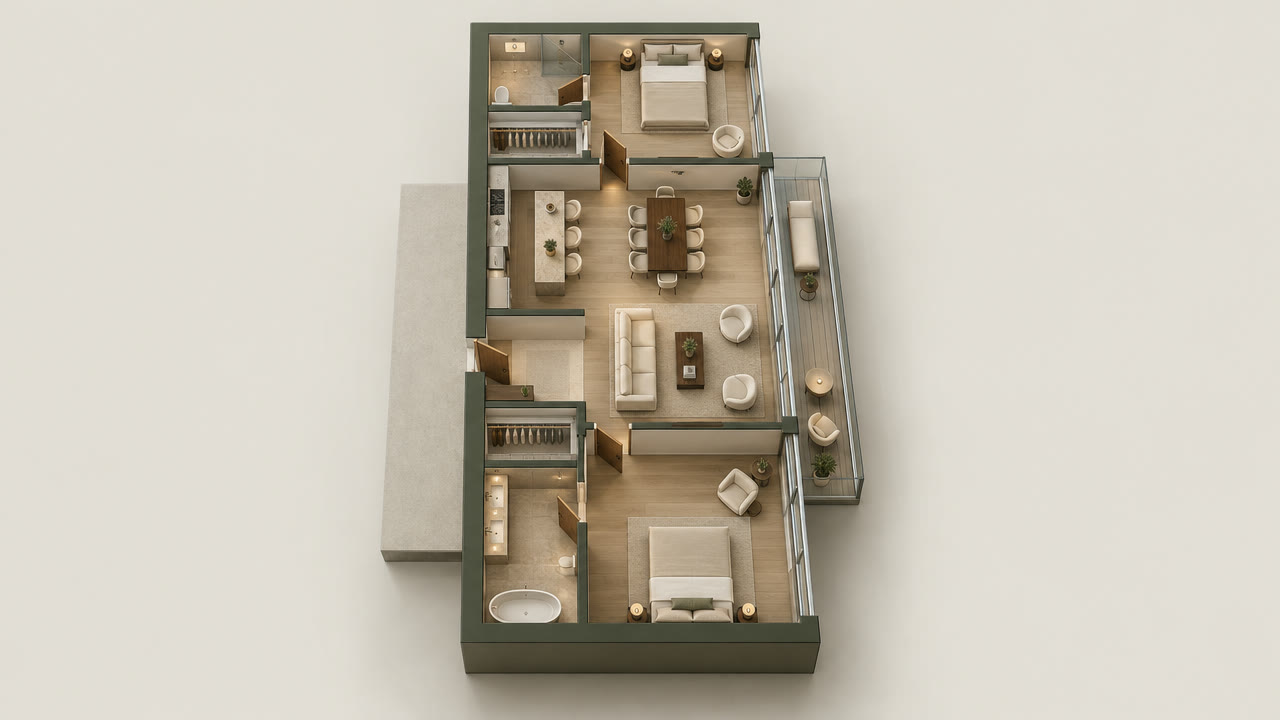
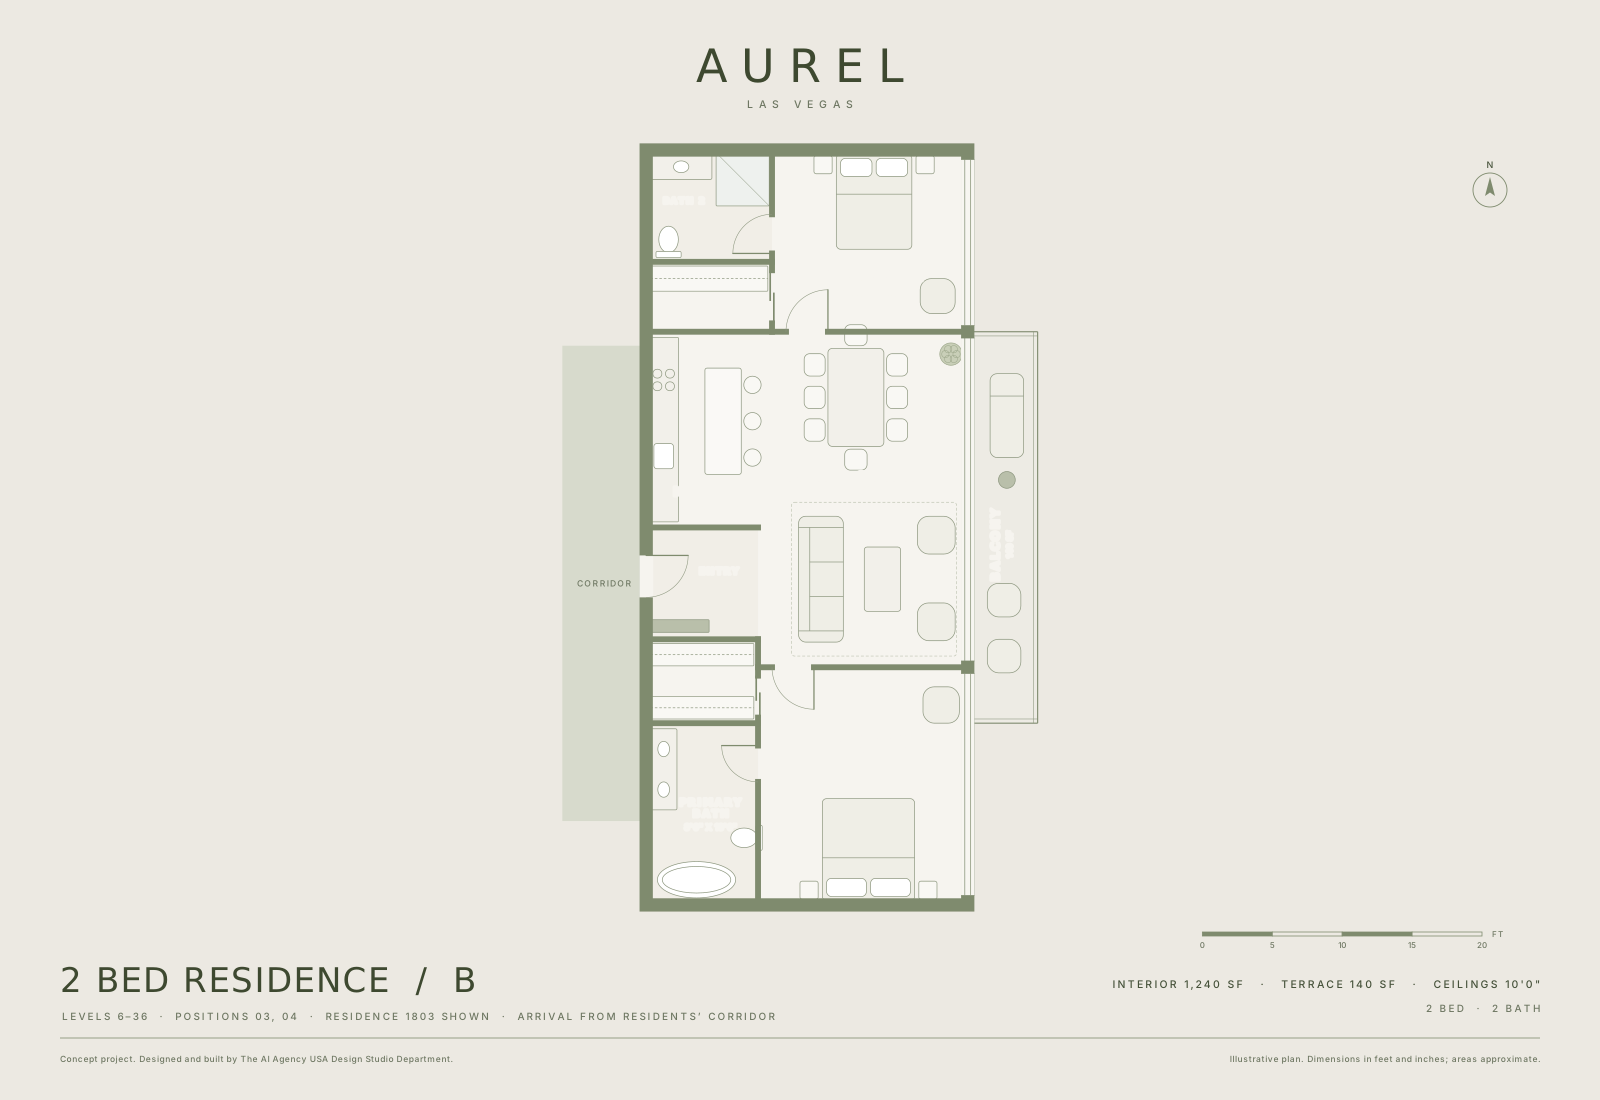
2 bed / 2 bath
Showcase residence 1803: Level 18 · East over the city
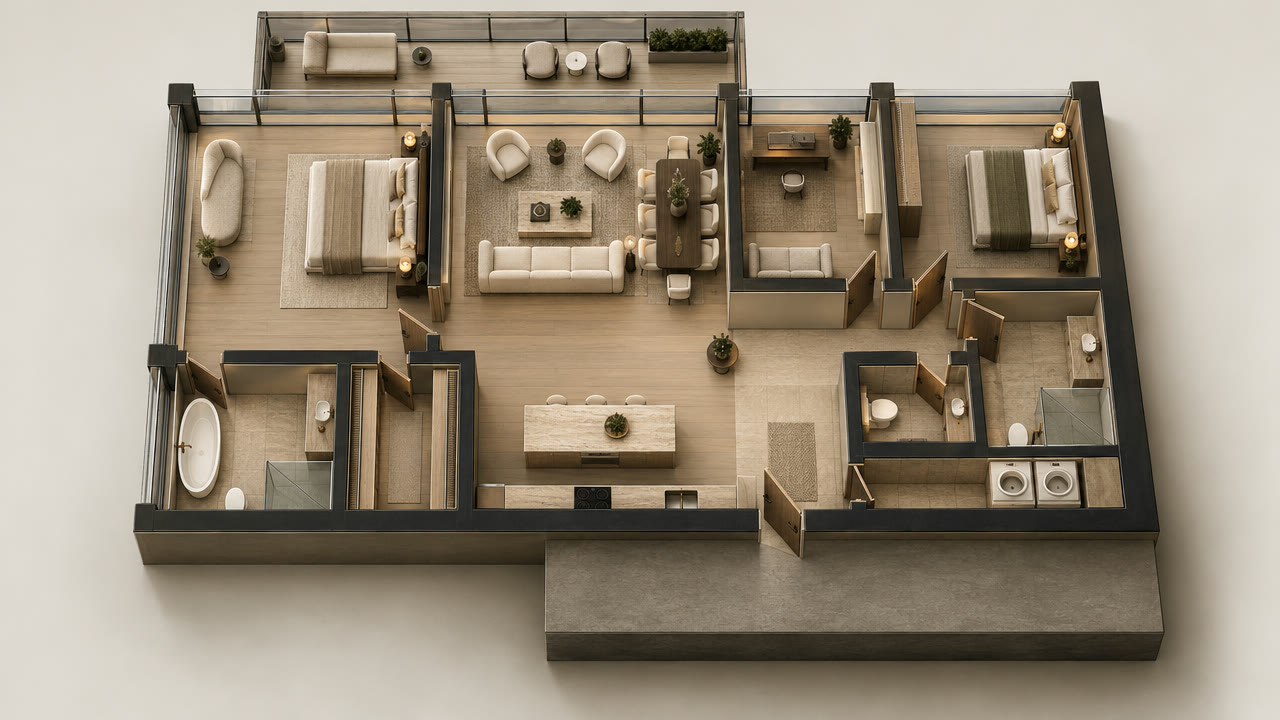
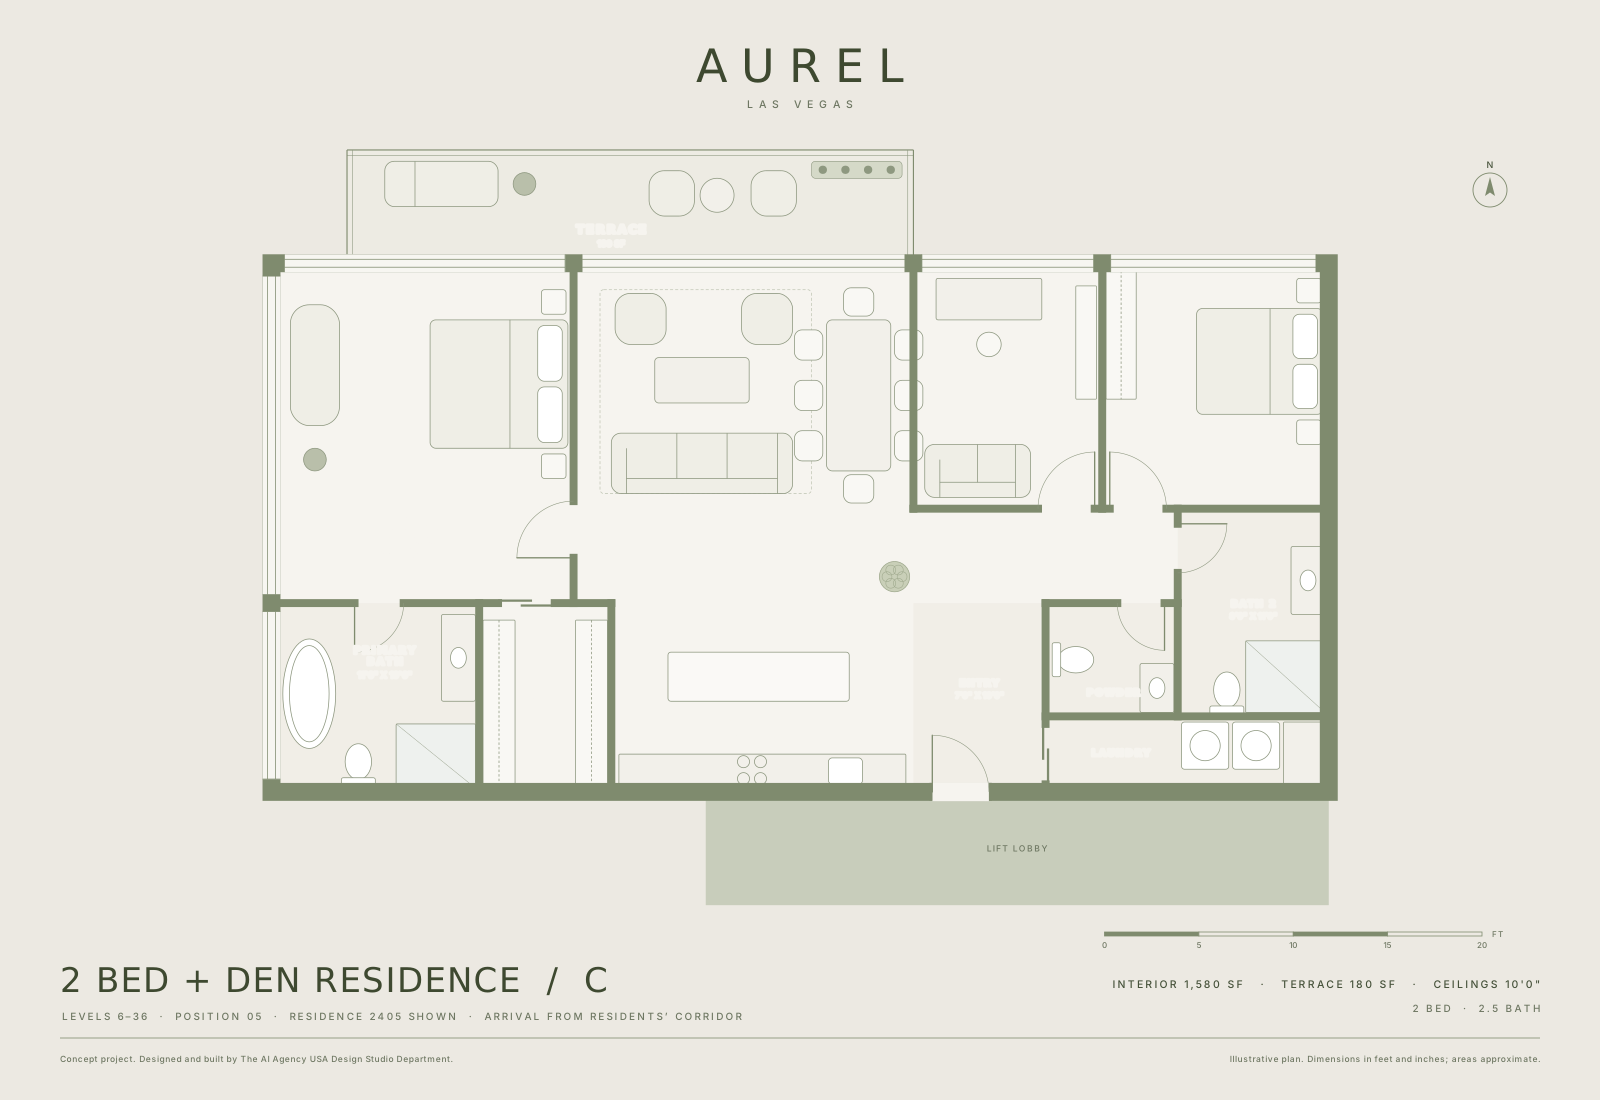
2 bed + den / 2.5 bath
Showcase residence 2405: Level 24 · North and west over the Strip and the Spring Mountains
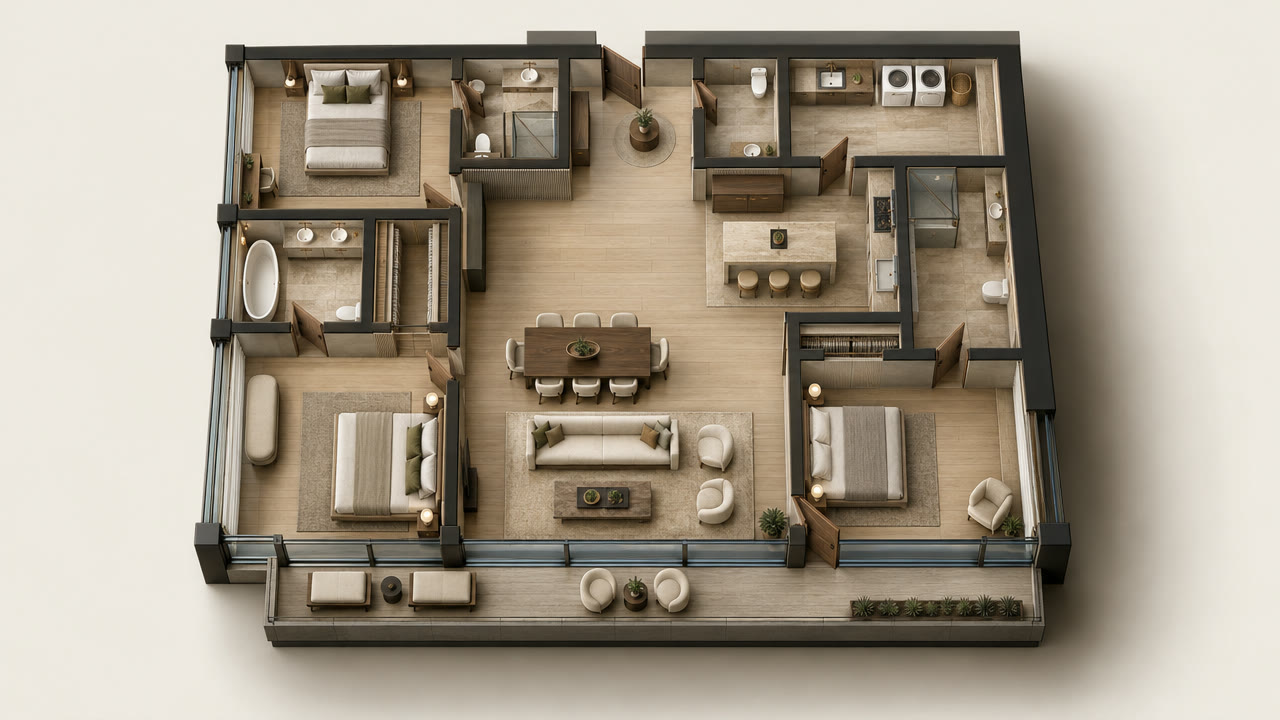
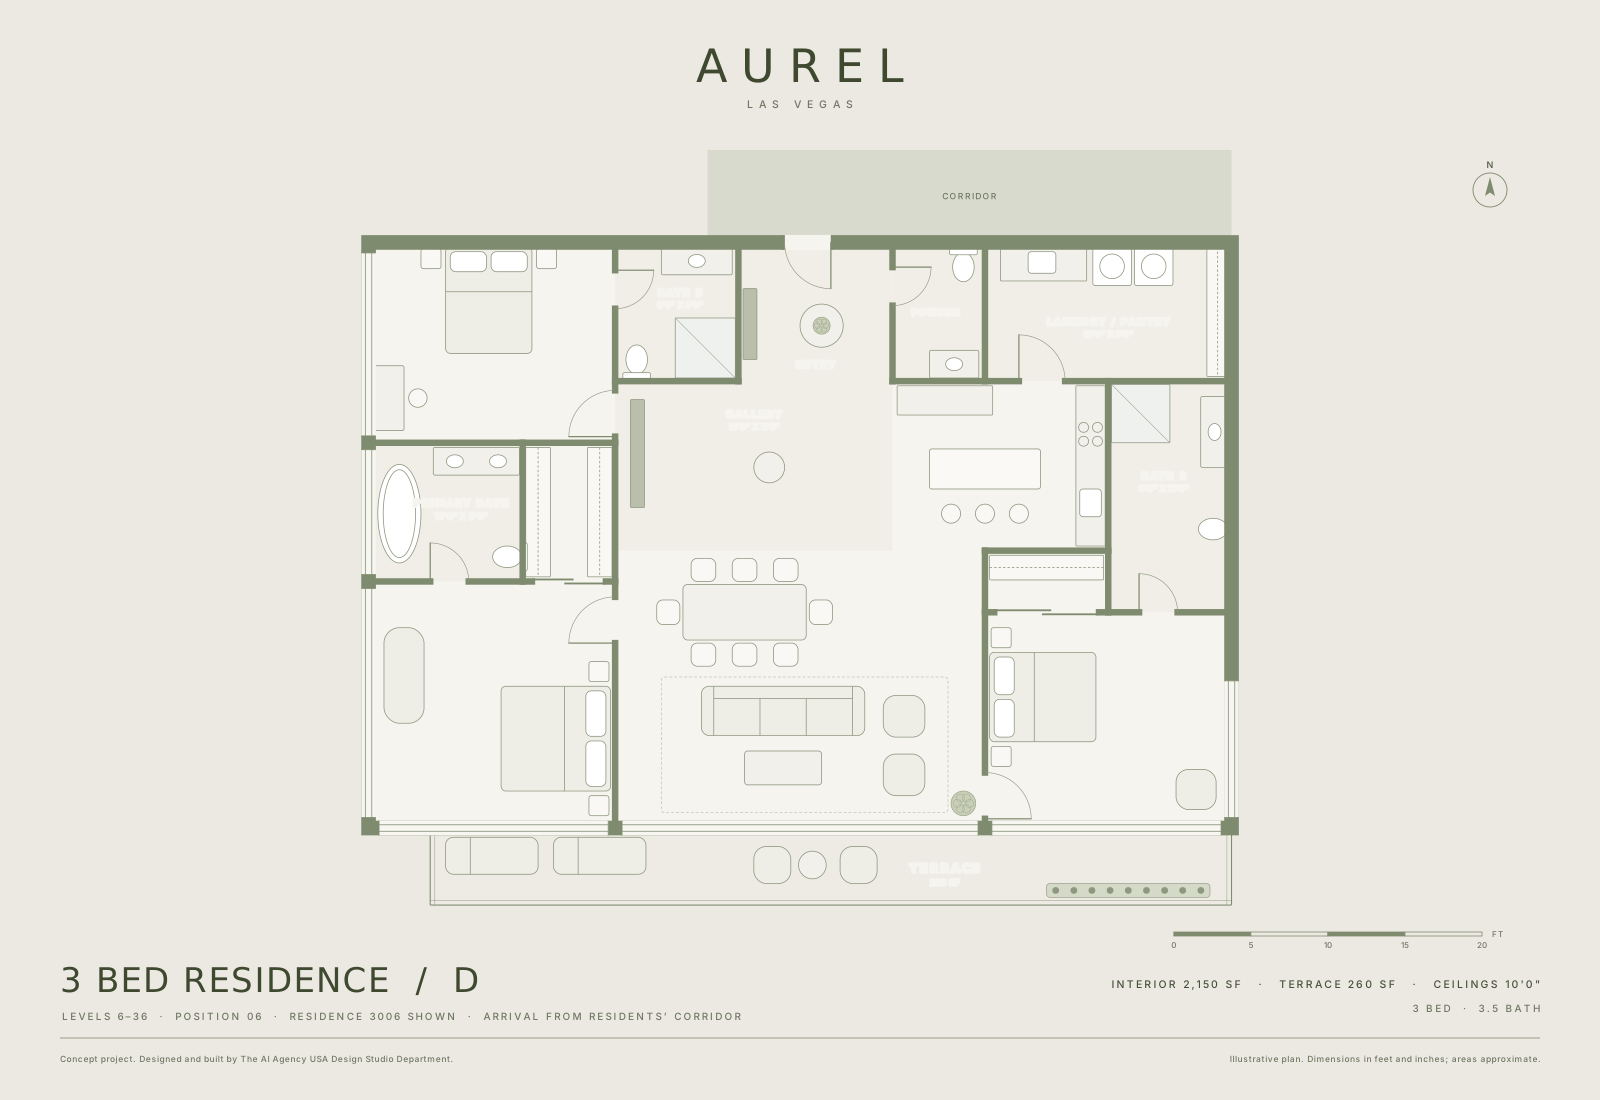
3 bed / 3.5 bath
Showcase residence 3006: Level 30 · West, east and south over the Spring Mountains, the city and the valley
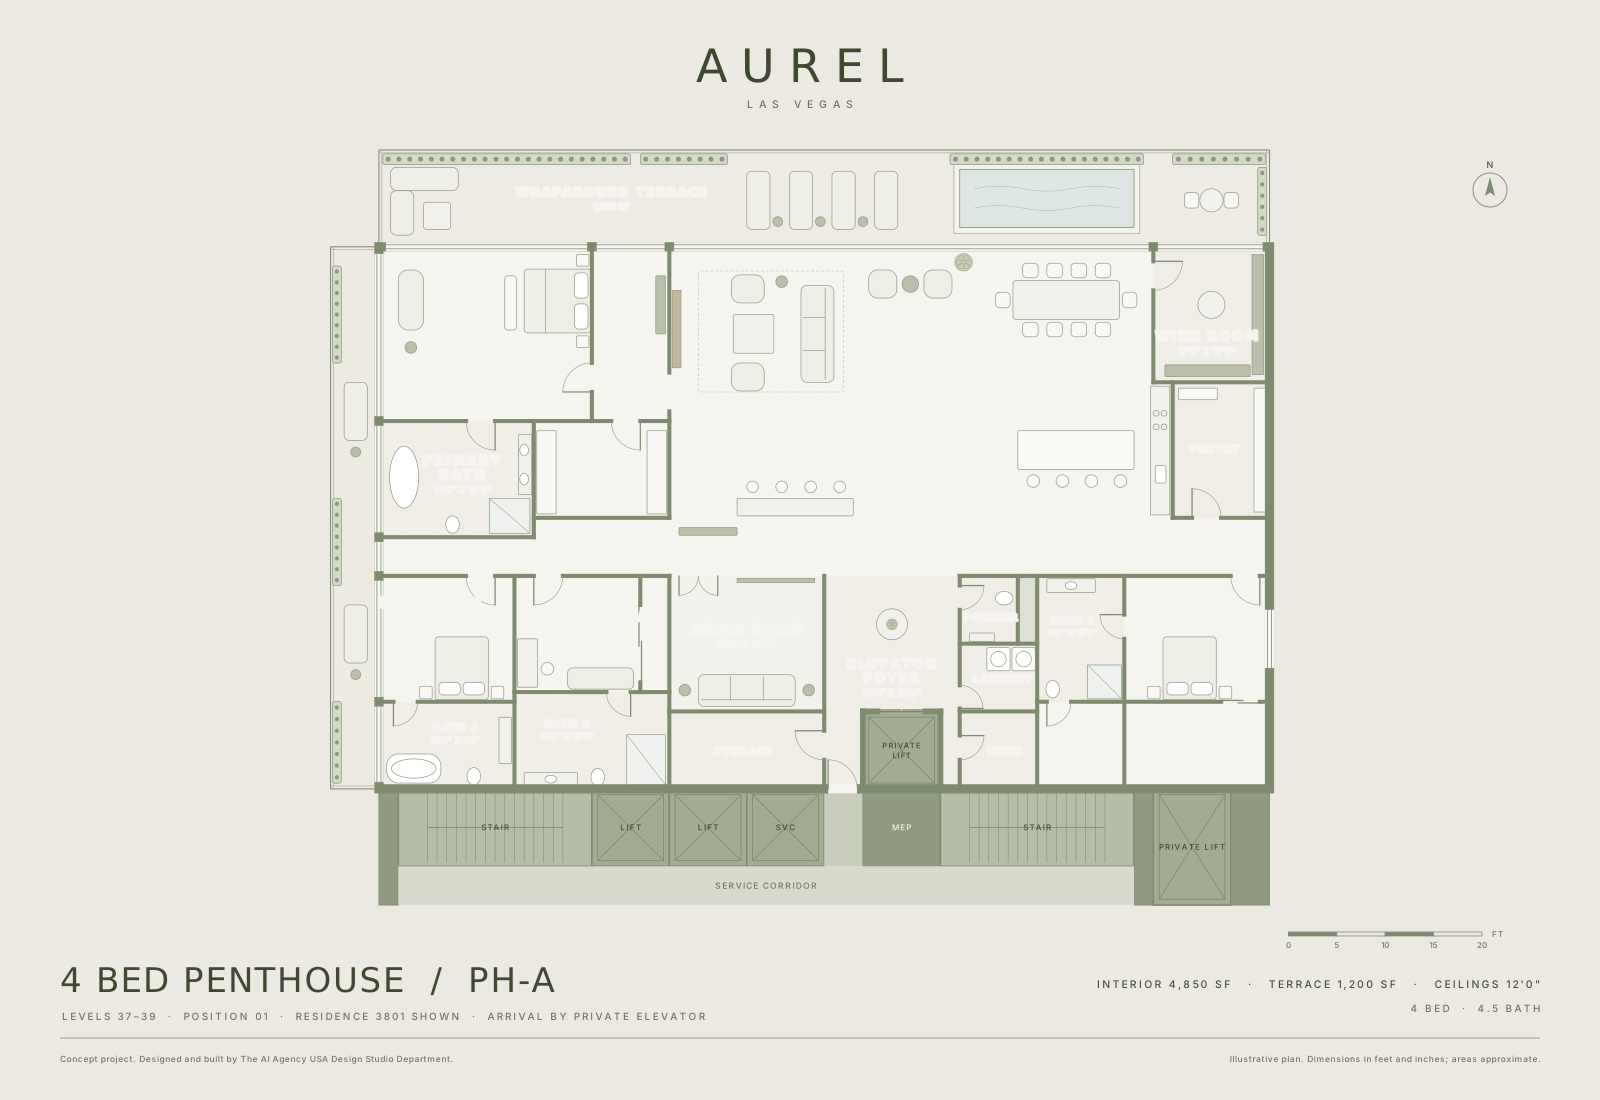
4 bed / 4.5 bath
Showcase residence 3801: Level 38 · North, west and east over the Strip, the Spring Mountains and the city
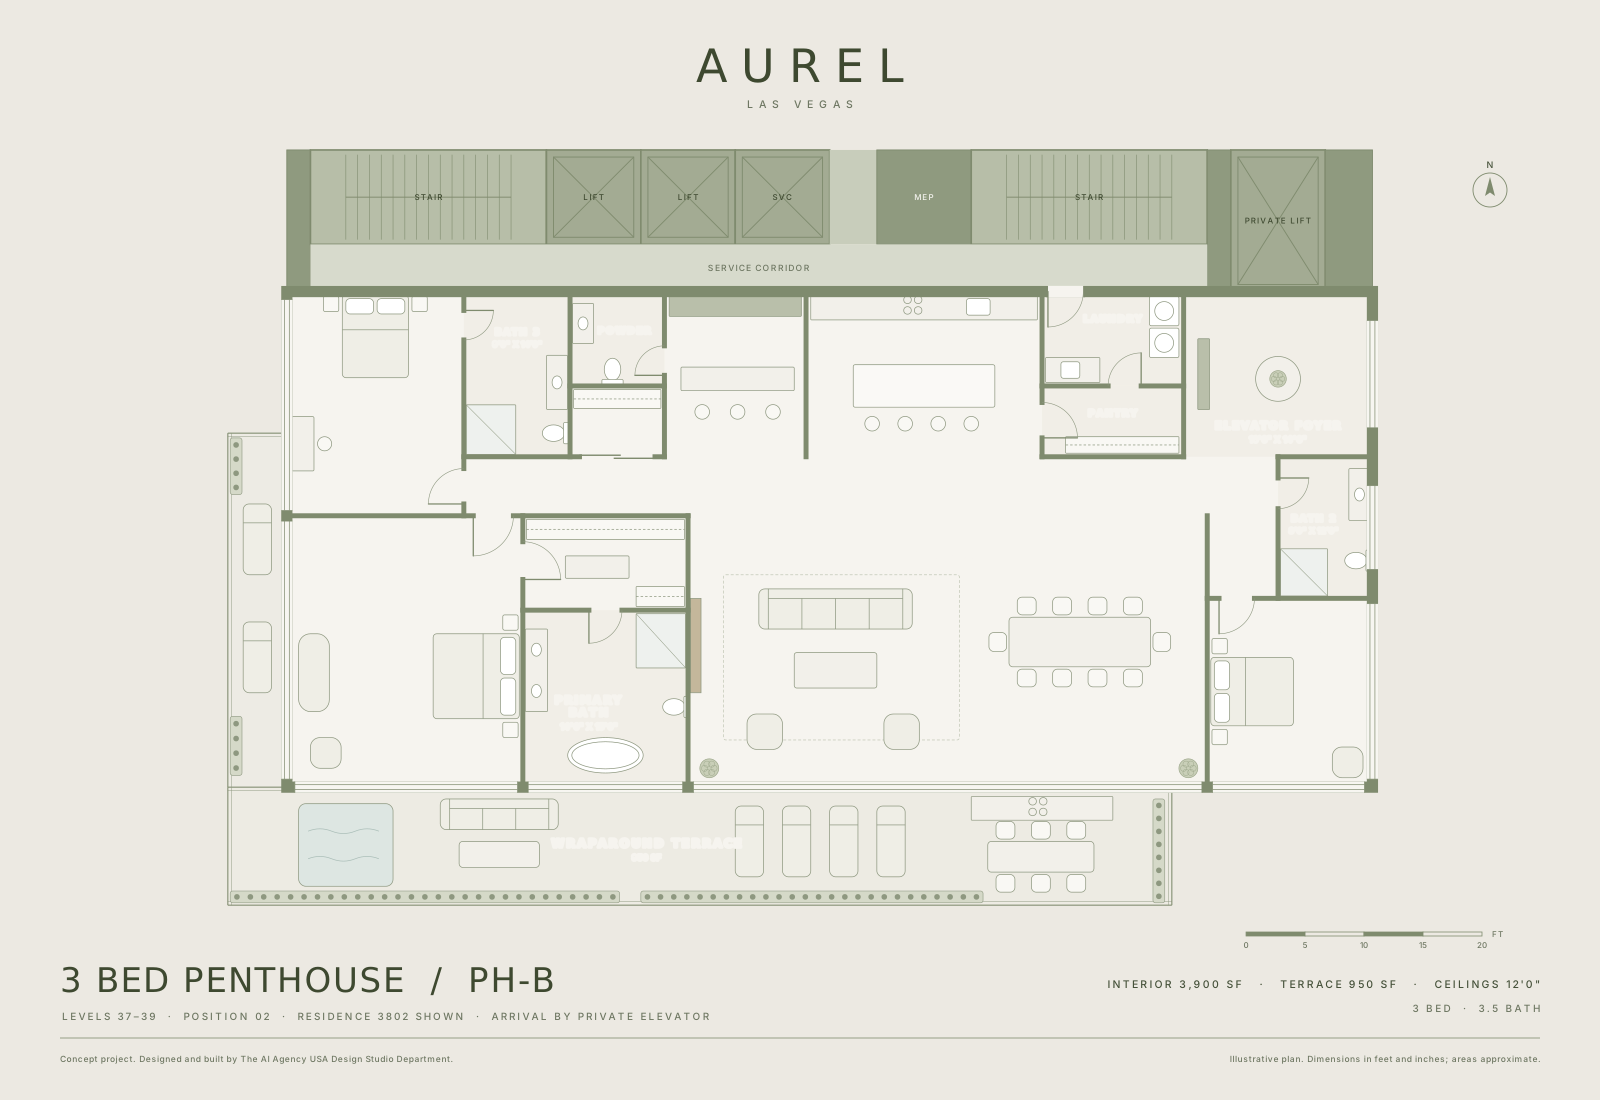
3 bed / 3.5 bath
Showcase residence 3802: Level 38 · West, east and south over the Spring Mountains, the city and the valley
Areas are design values for this concept project.
Compare all residencesPenthouse PH-A, Levels 37–39
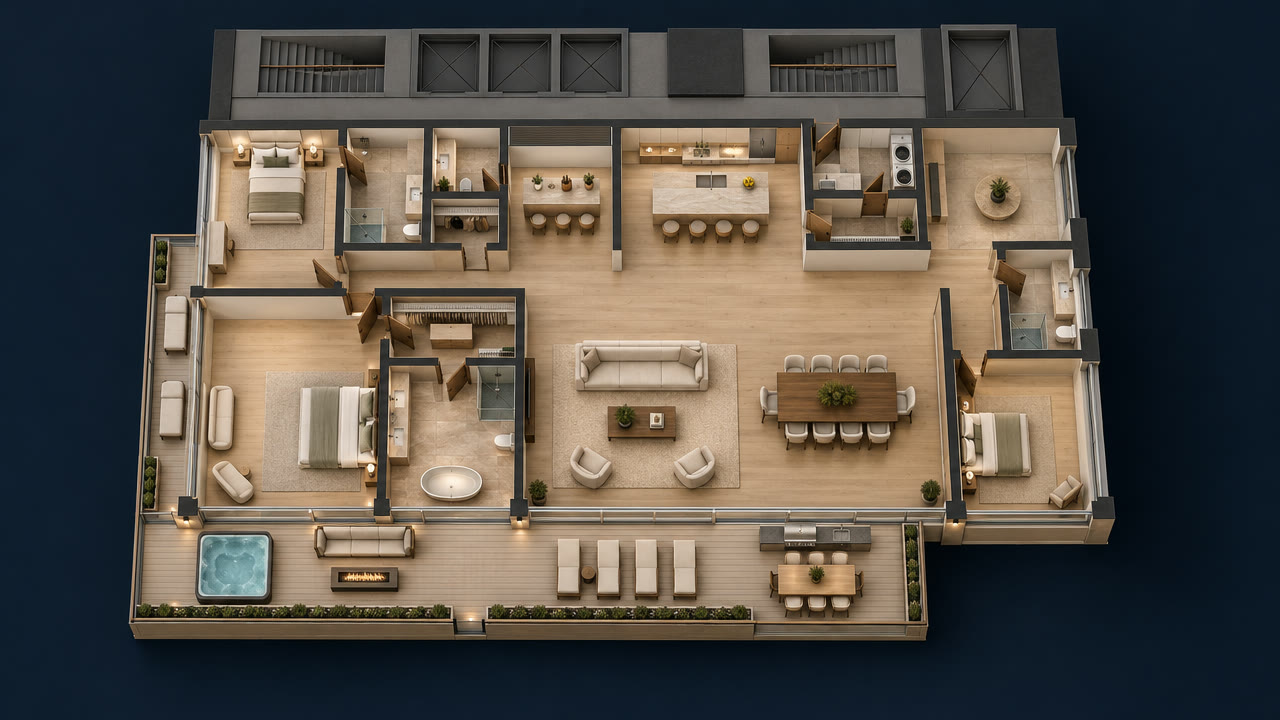
Three penthouses of this plan crown the tower, with a great room and wraparound terrace facing the Strip.
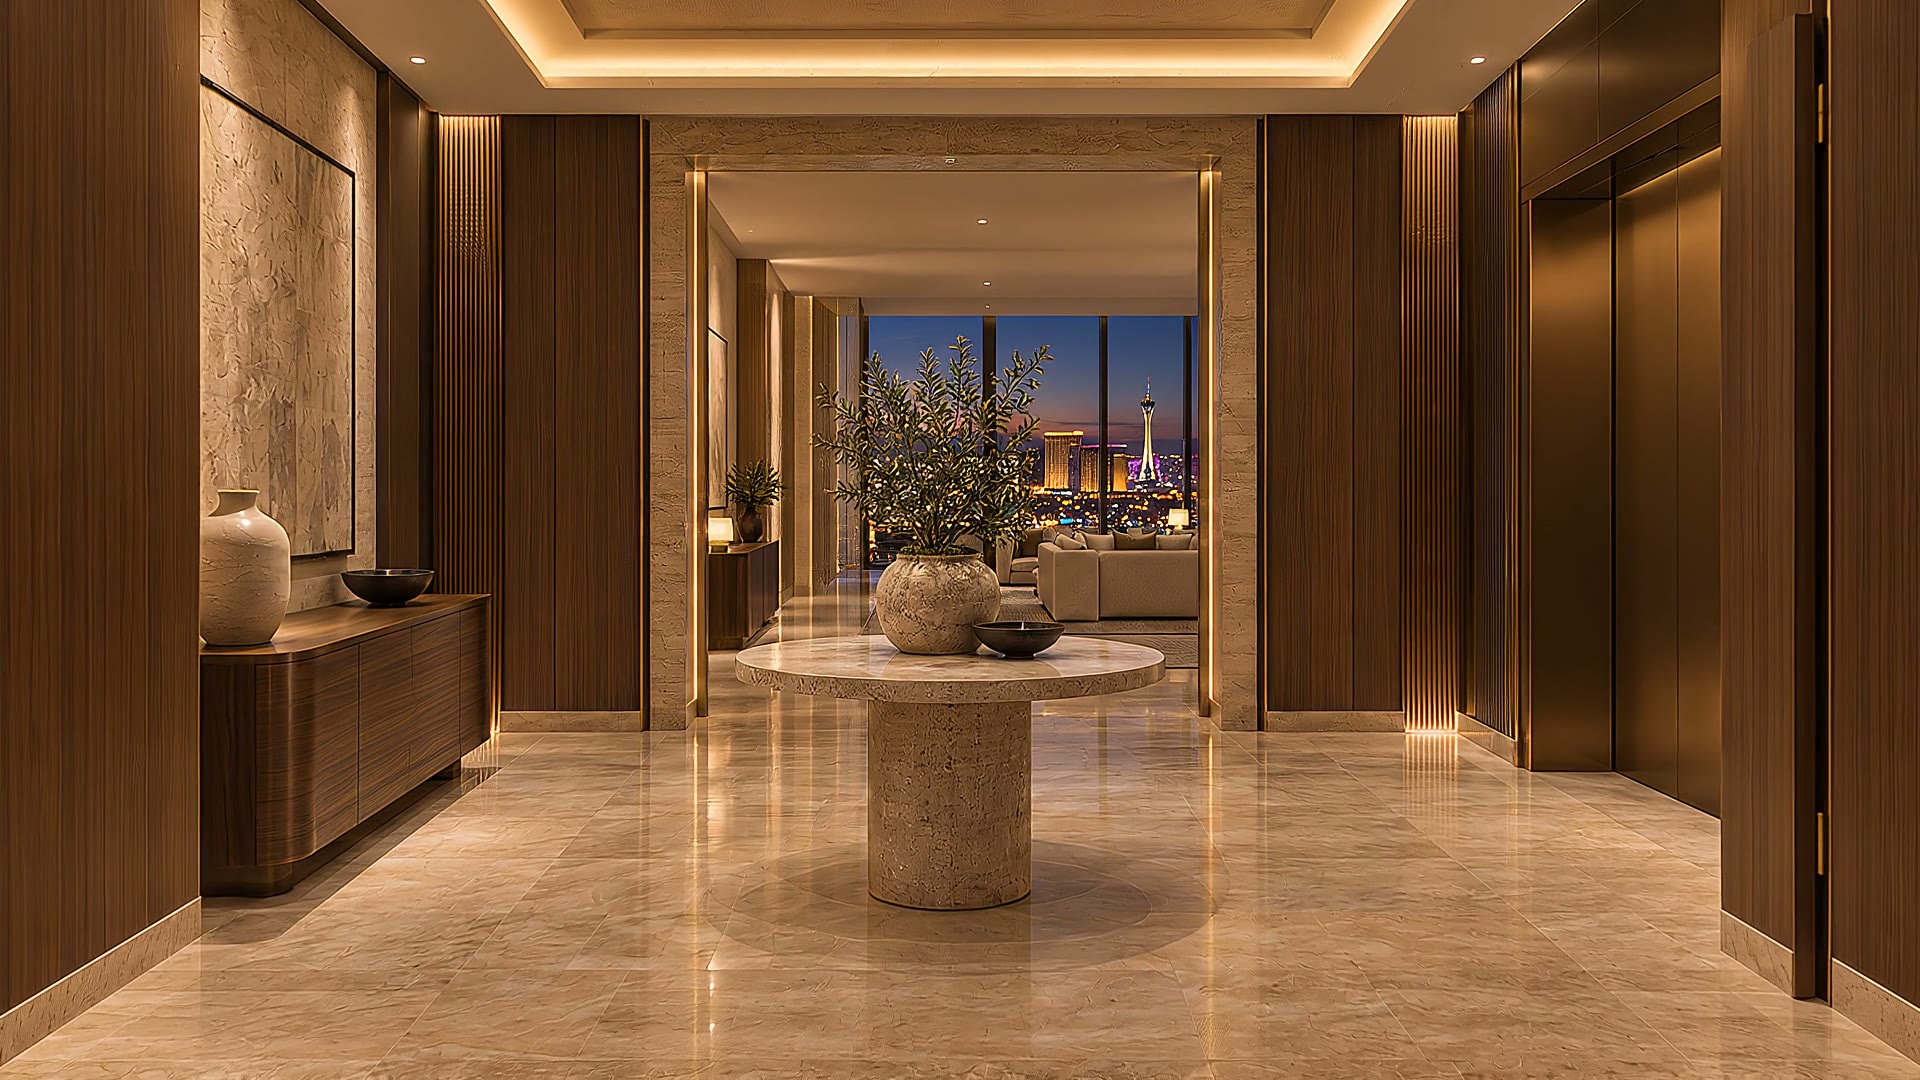
Welcome home. Thirty-eight floors above the valley, the door opens on bronze and walnut. This is Penthouse thirty-eight oh one.
Private elevator foyer, great room, dining and kitchen, wine room, media room and a primary suite with its own closet.
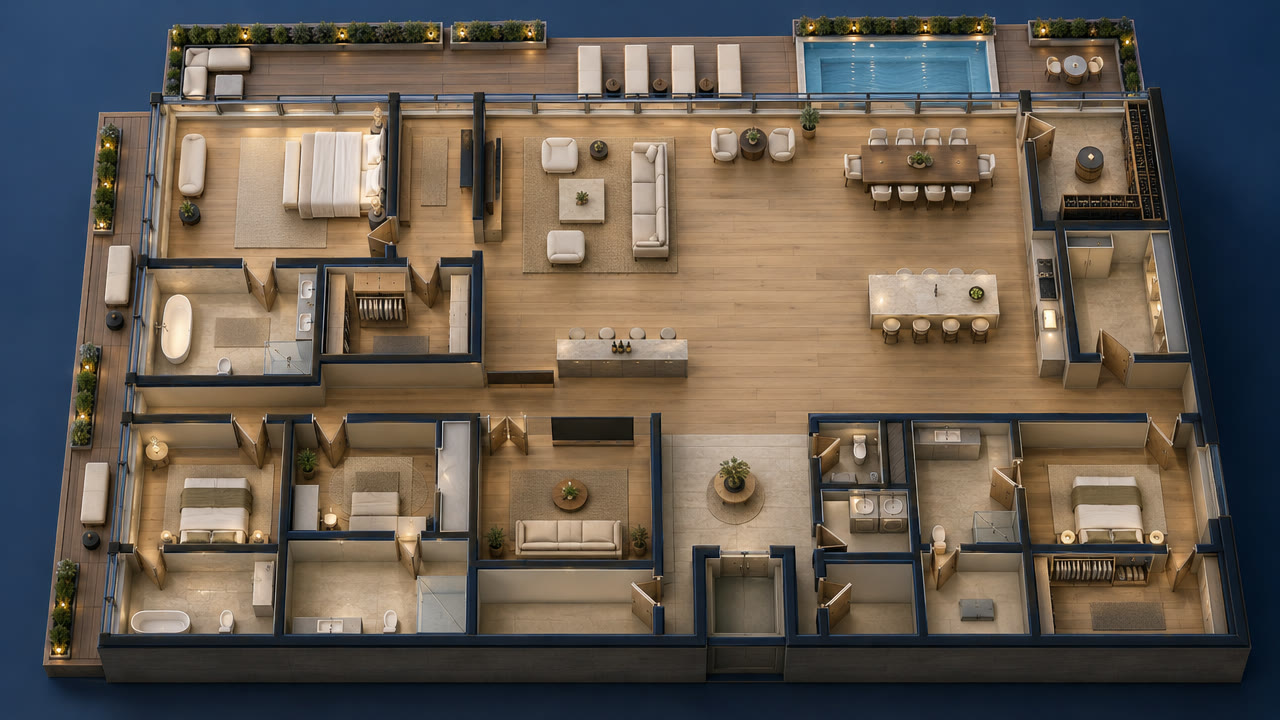 3D cutawaySee the whole floor at once
Amenities
Arrive, dine, train, recover, play and gather: ten chapters of the building, from robotic parking below grade to Forty on the top floor. Hover over any of them to see it move.
 Level 1
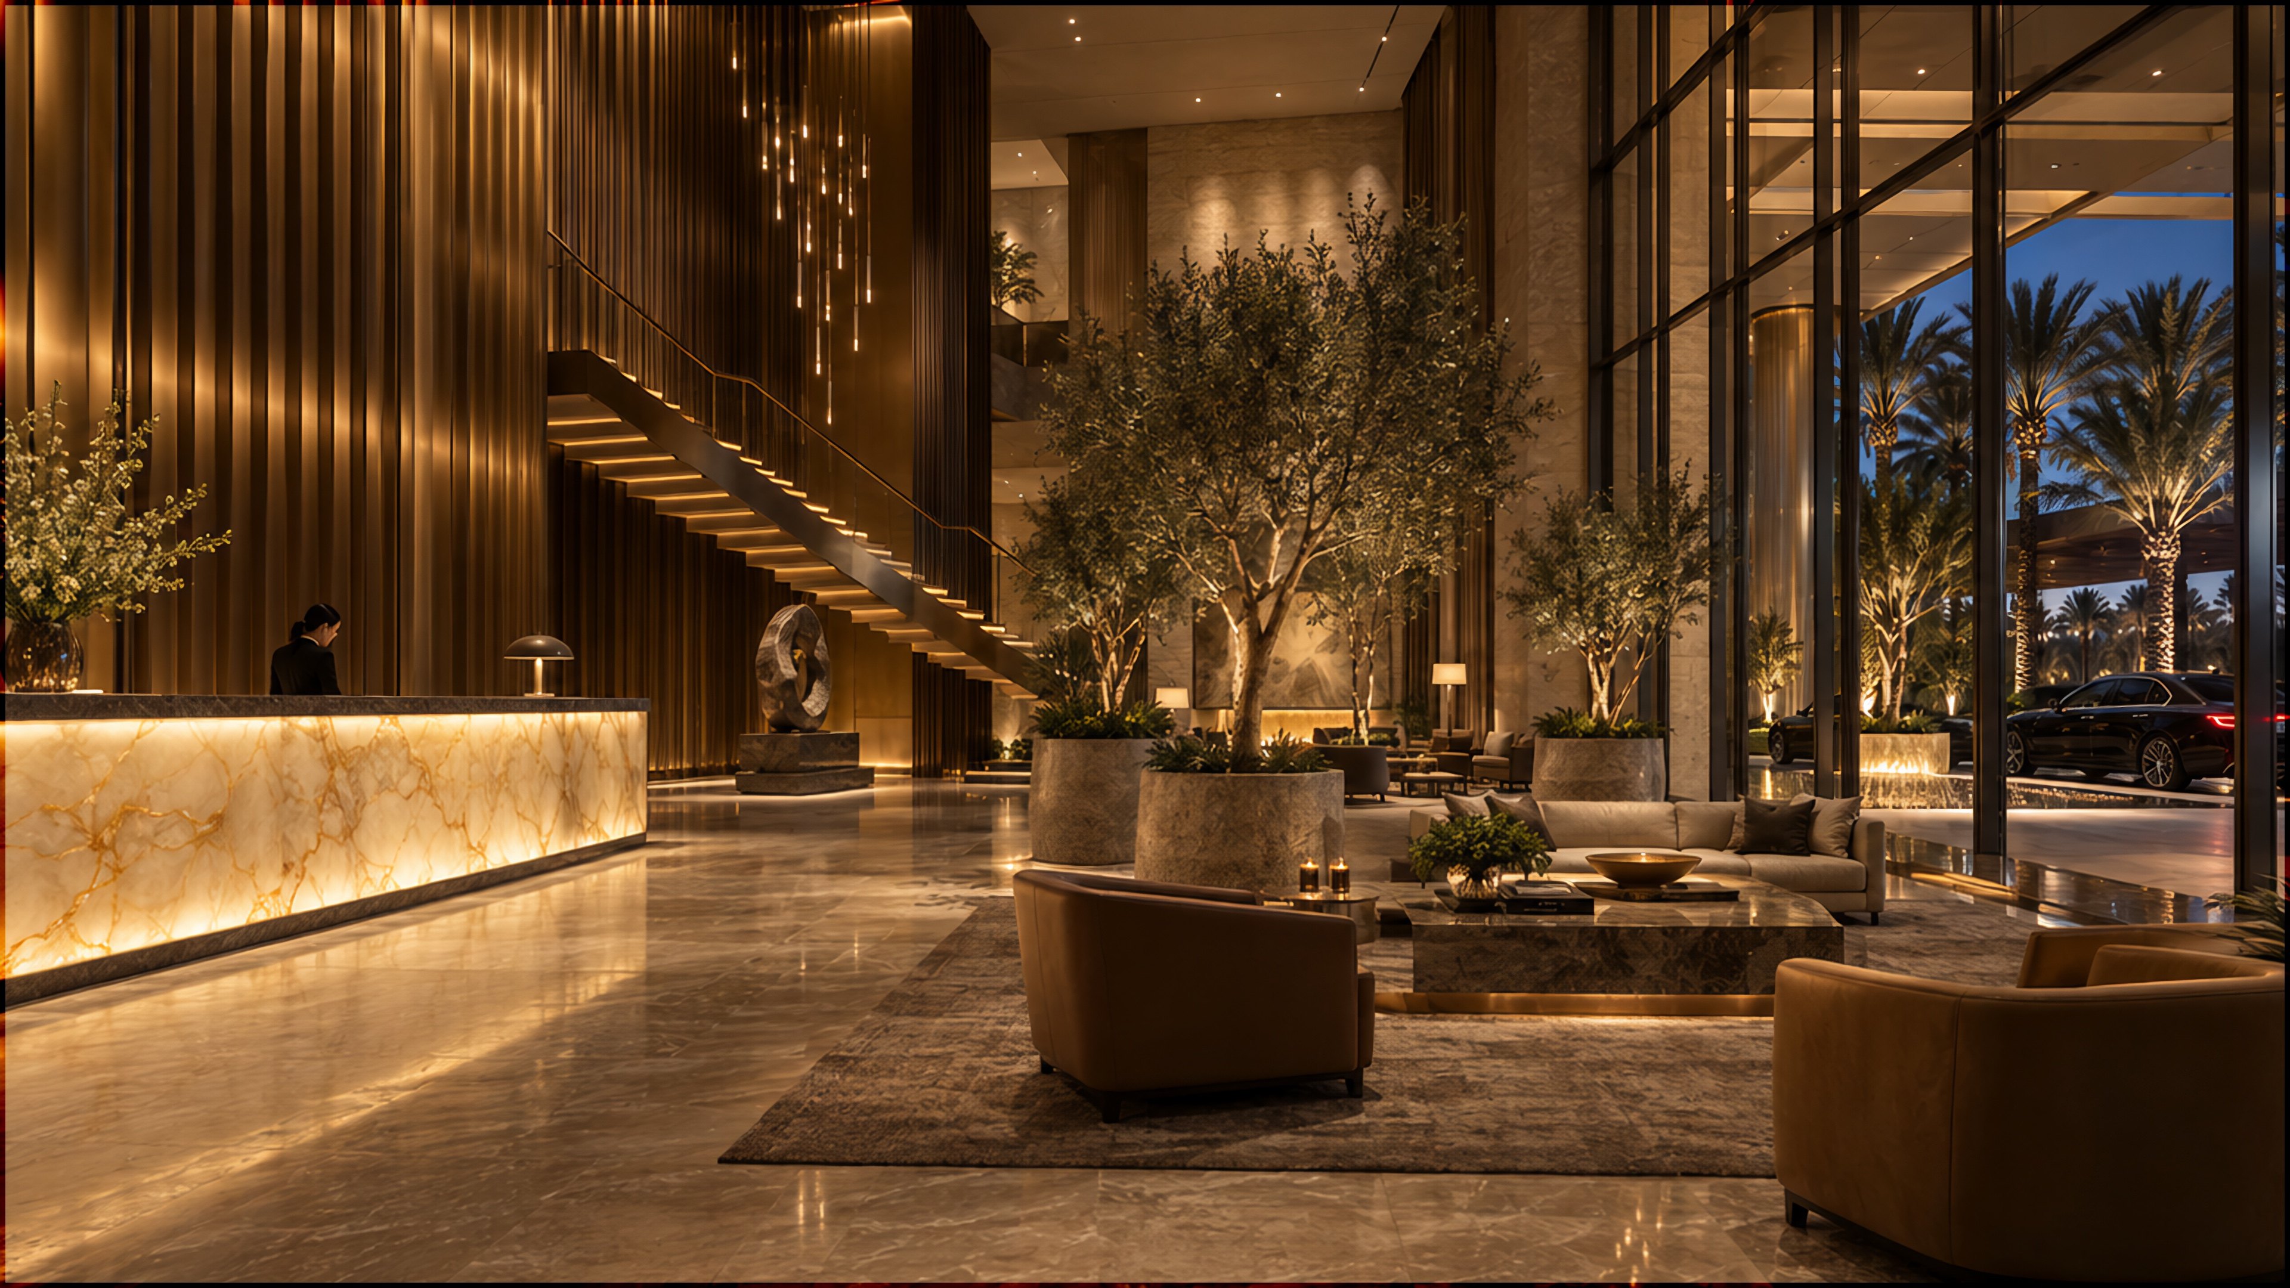
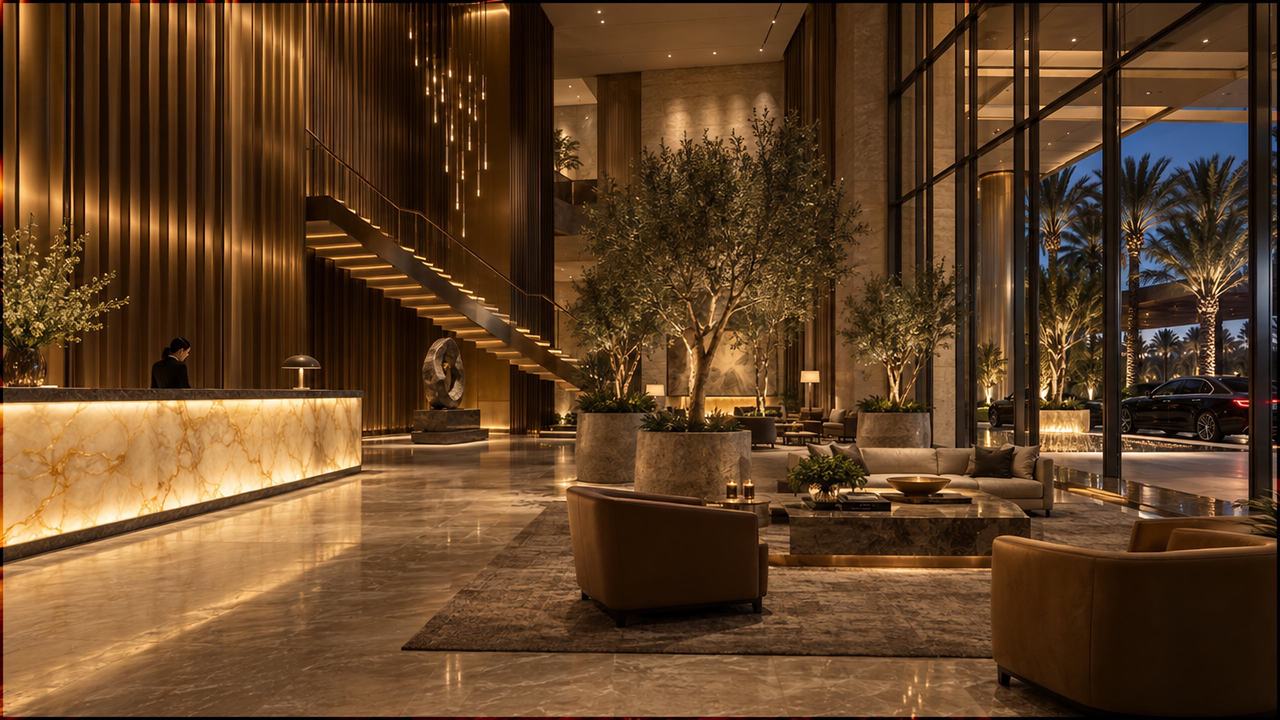
Arrival lobby
Arrival lobby, porte-cochere and 24-hour concierge.
 Level 1
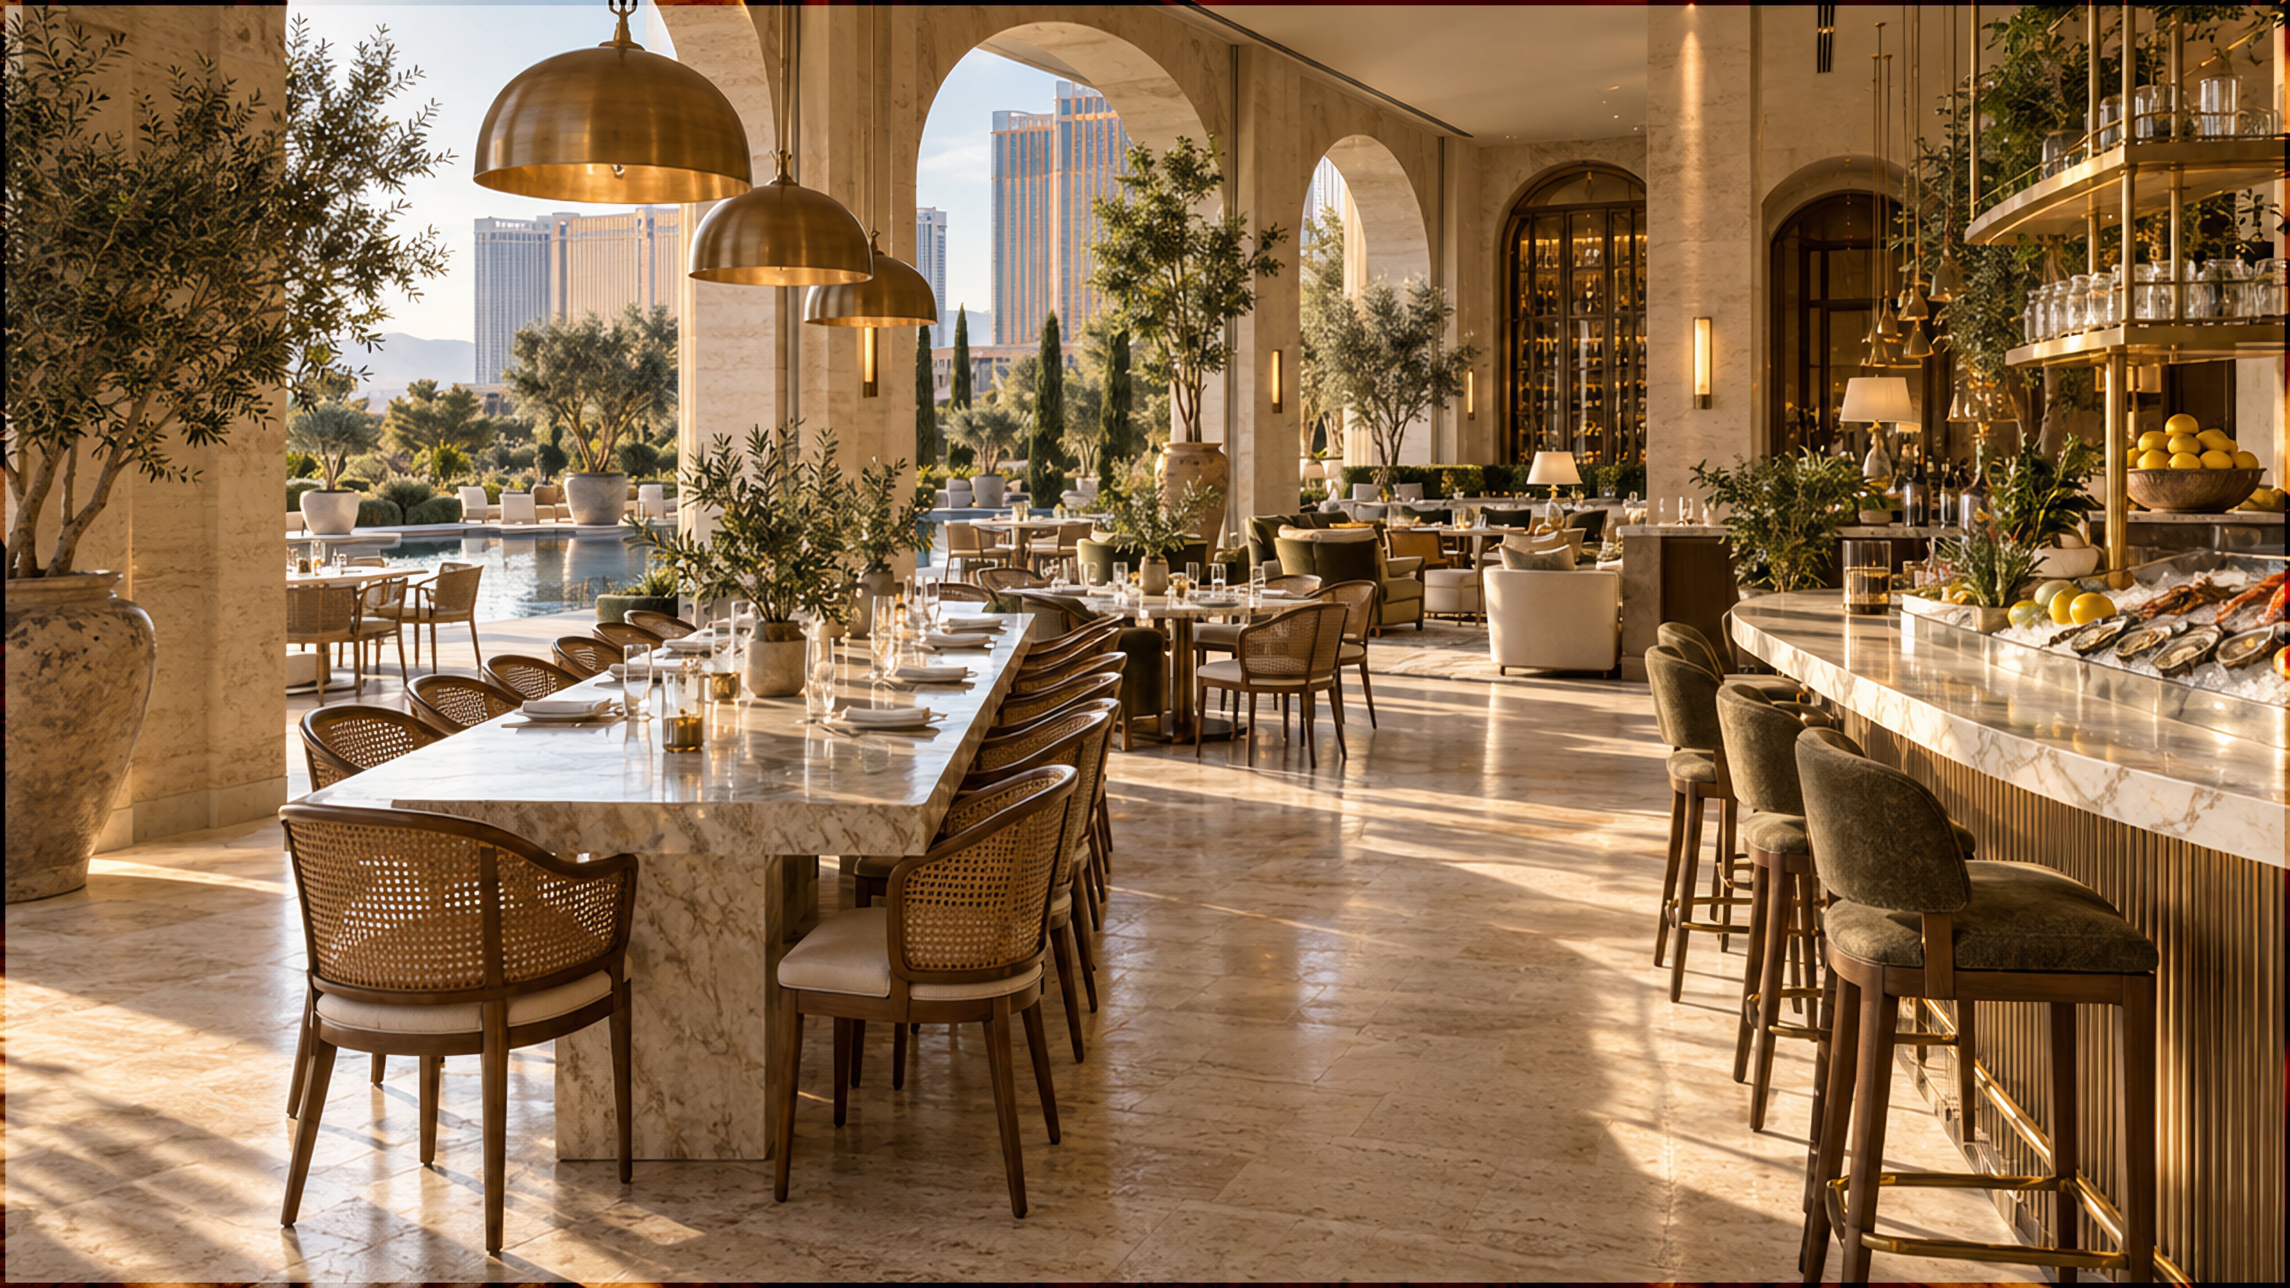
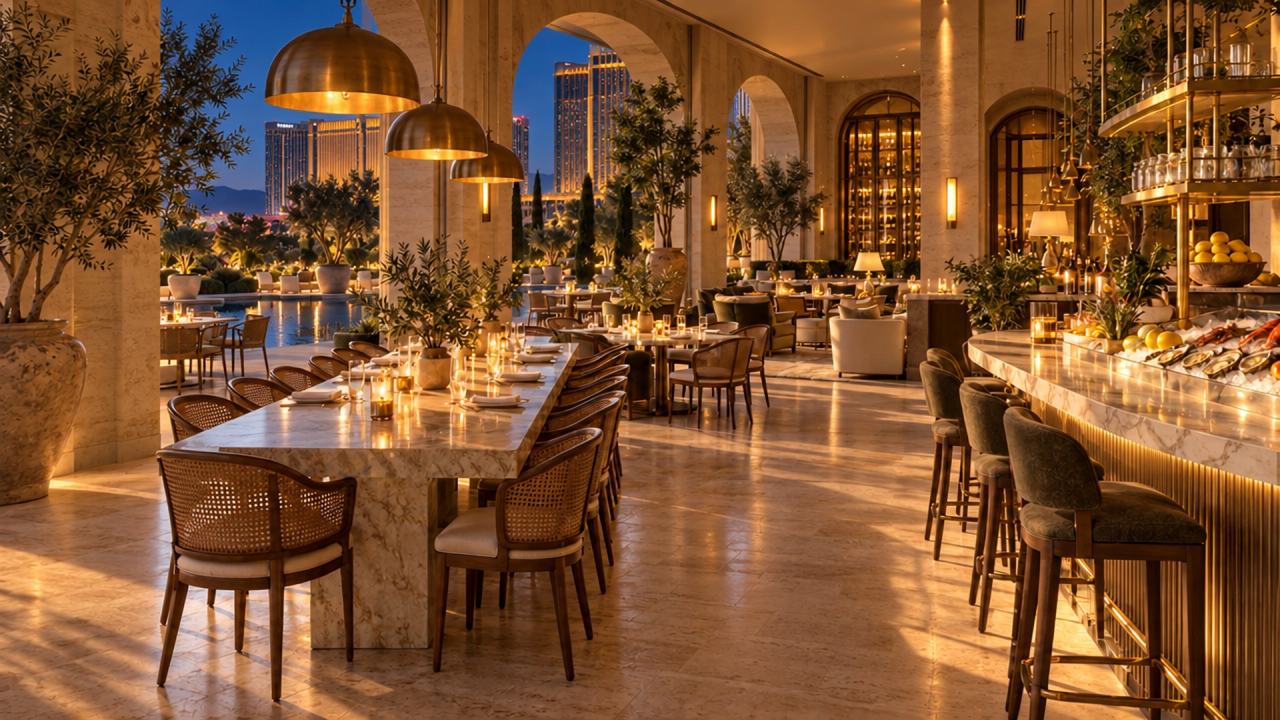
Olivar
Brasserie and garden terrace on the ground floor.
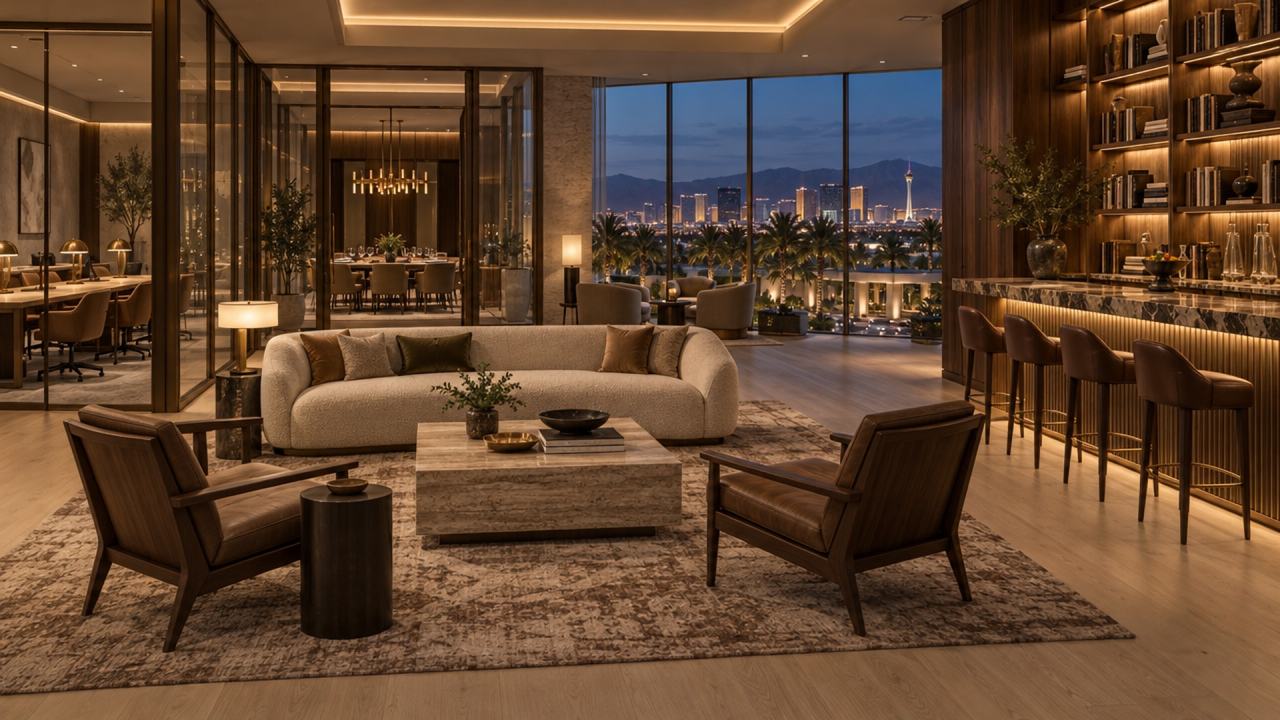 Level 2
Residents' club
Lounge, library bar, co-working and private dining.
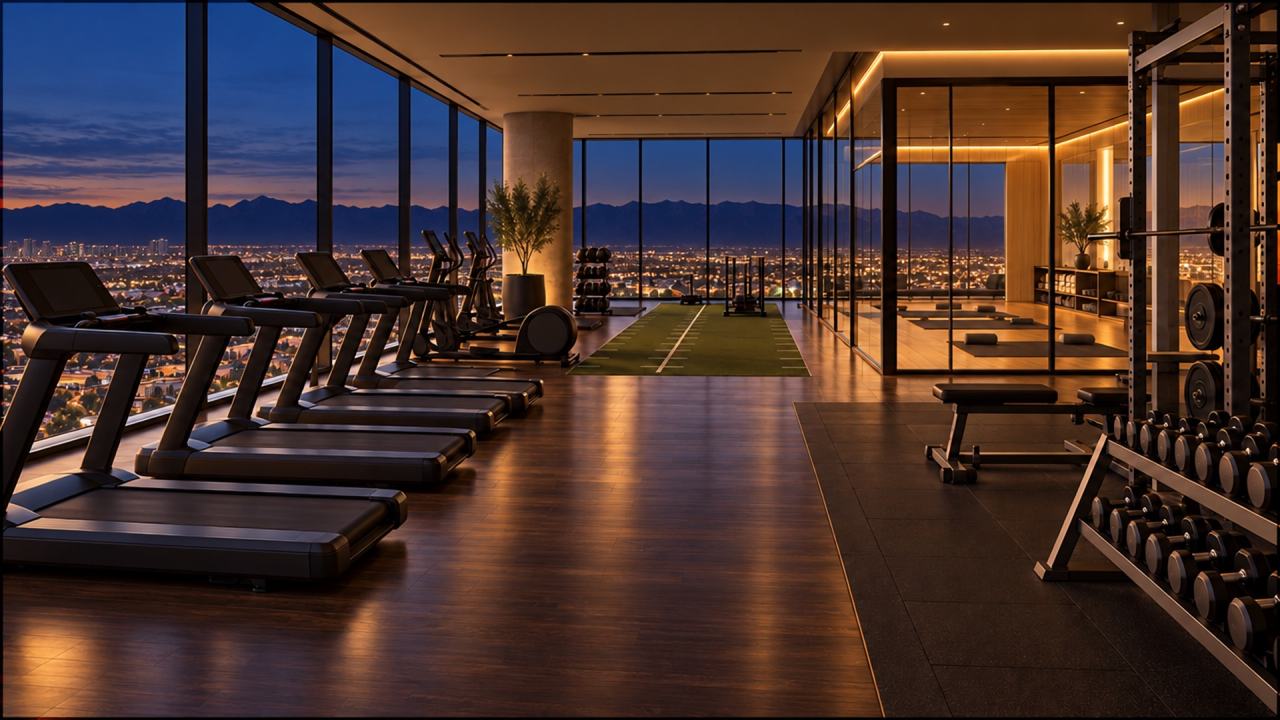 Level 3
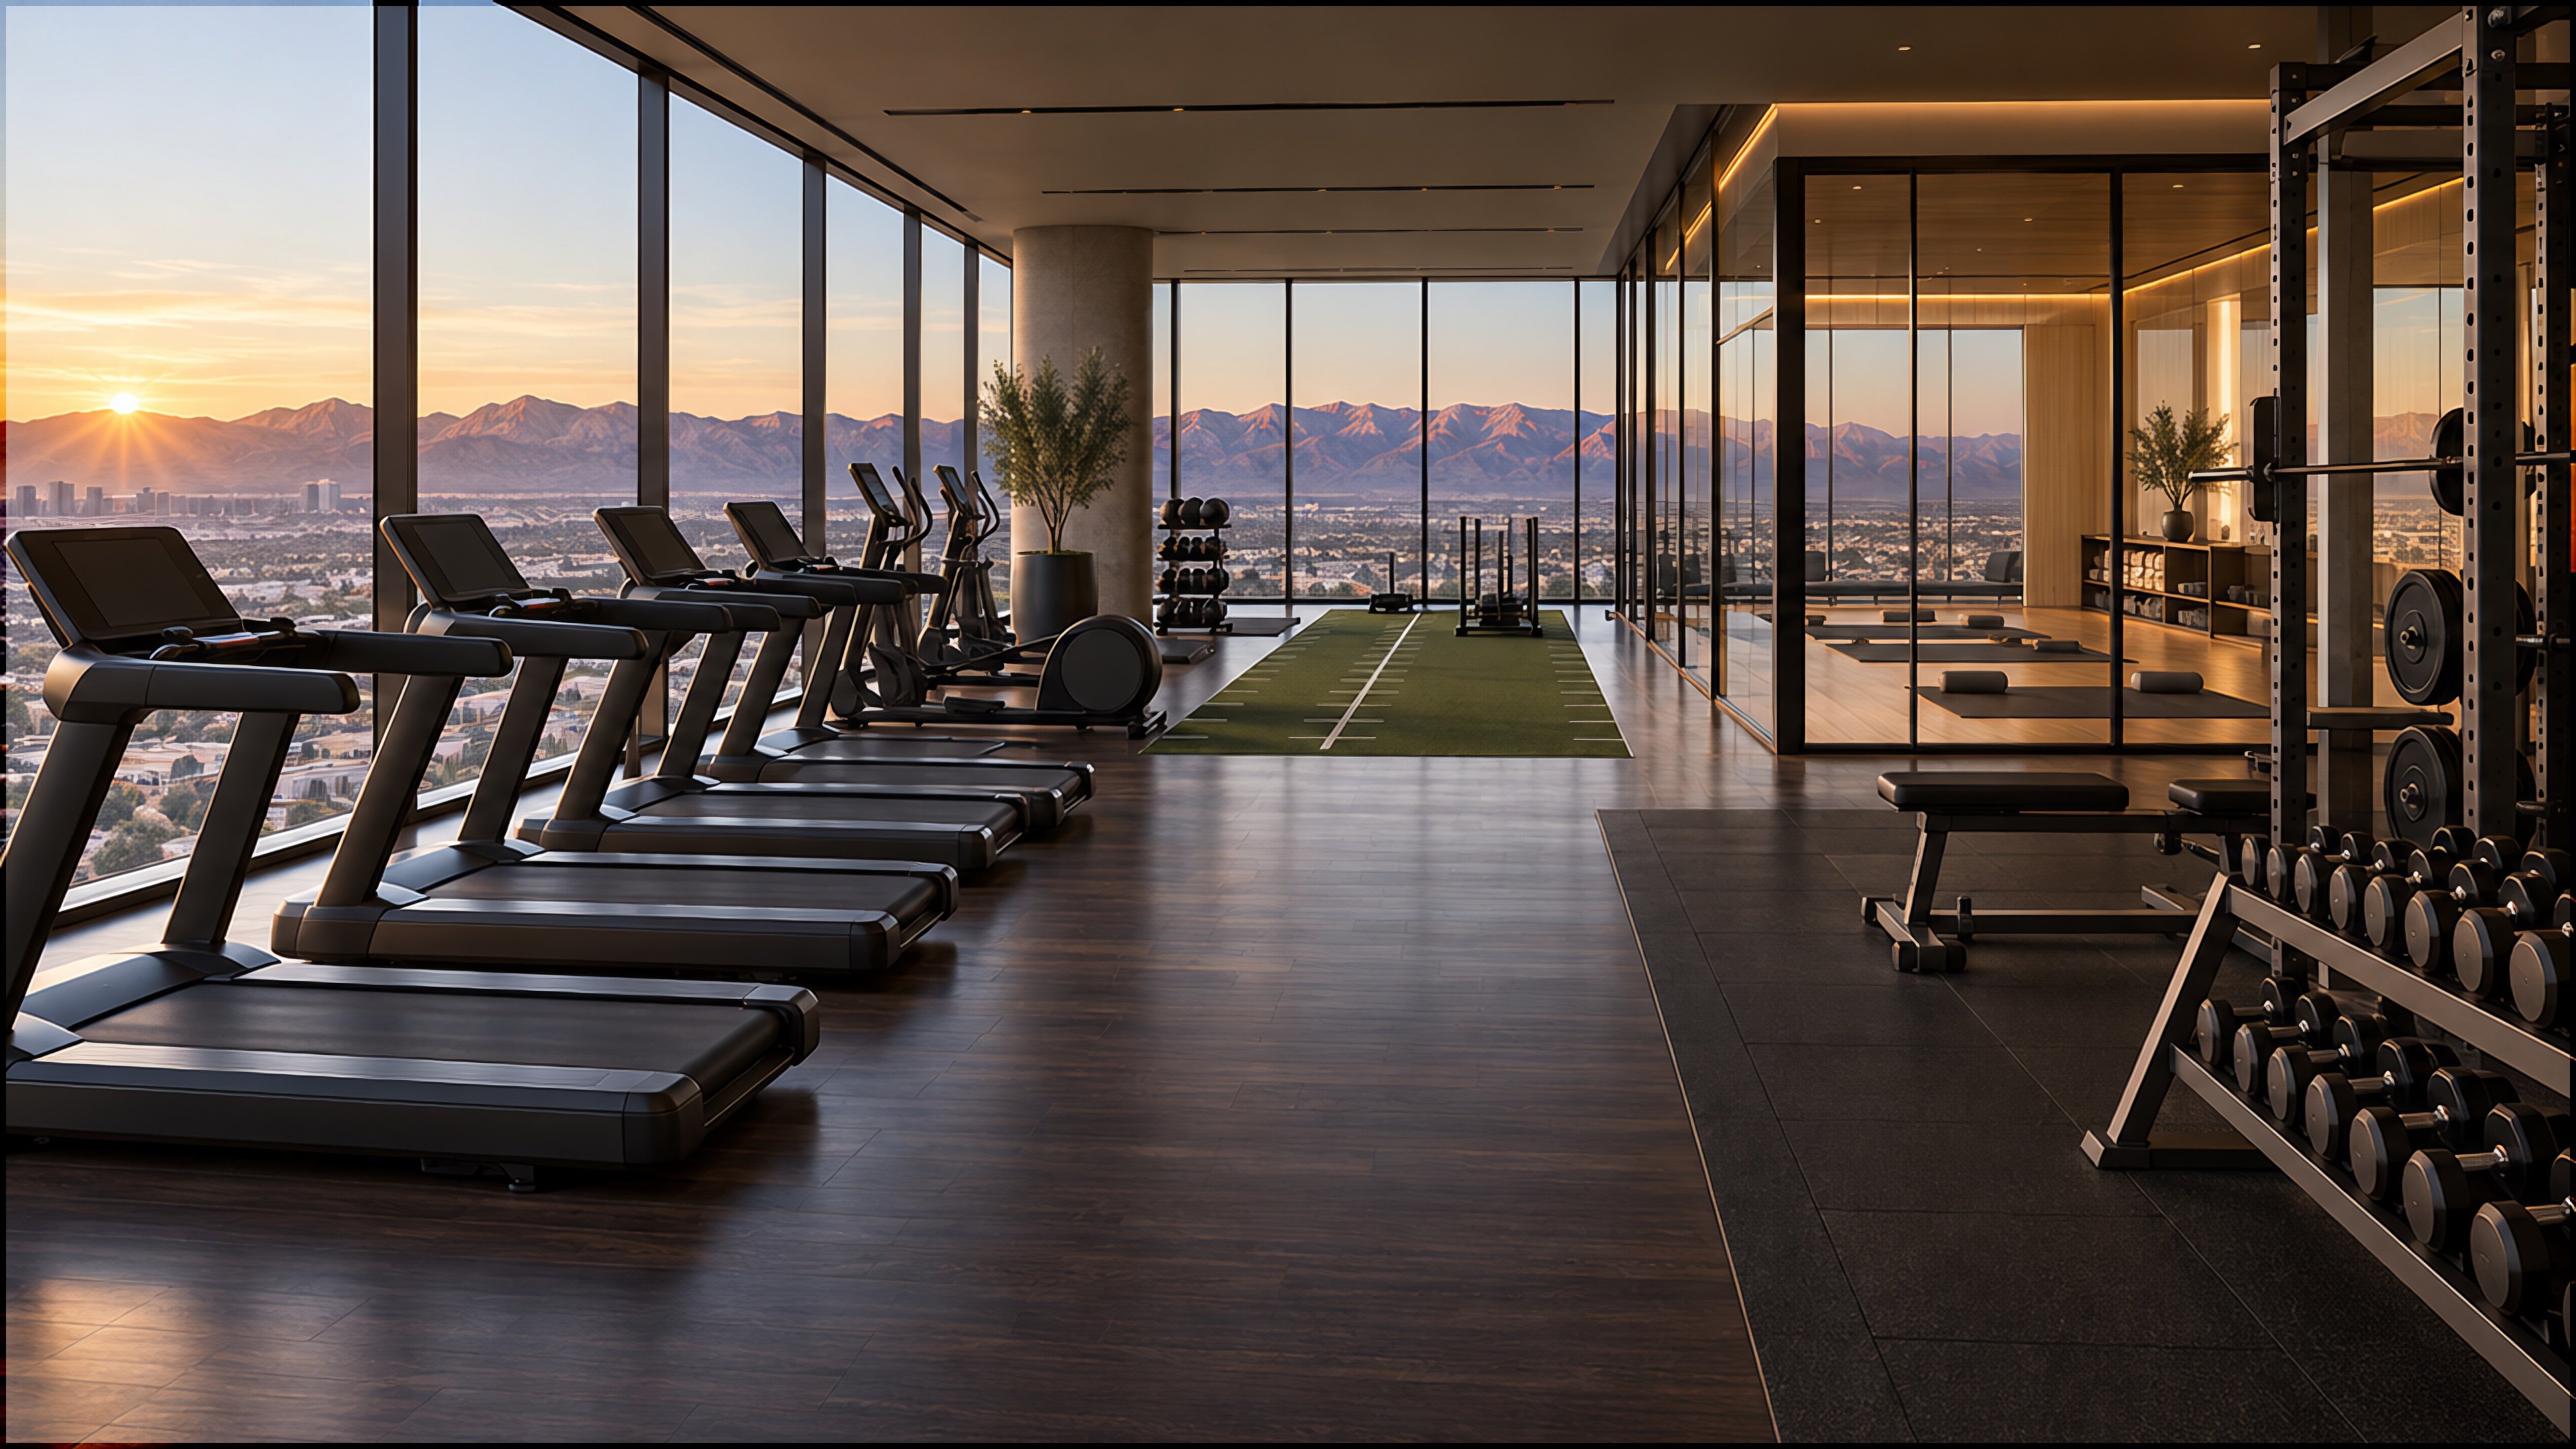
Fitness and yoga
Fitness center and yoga studio.
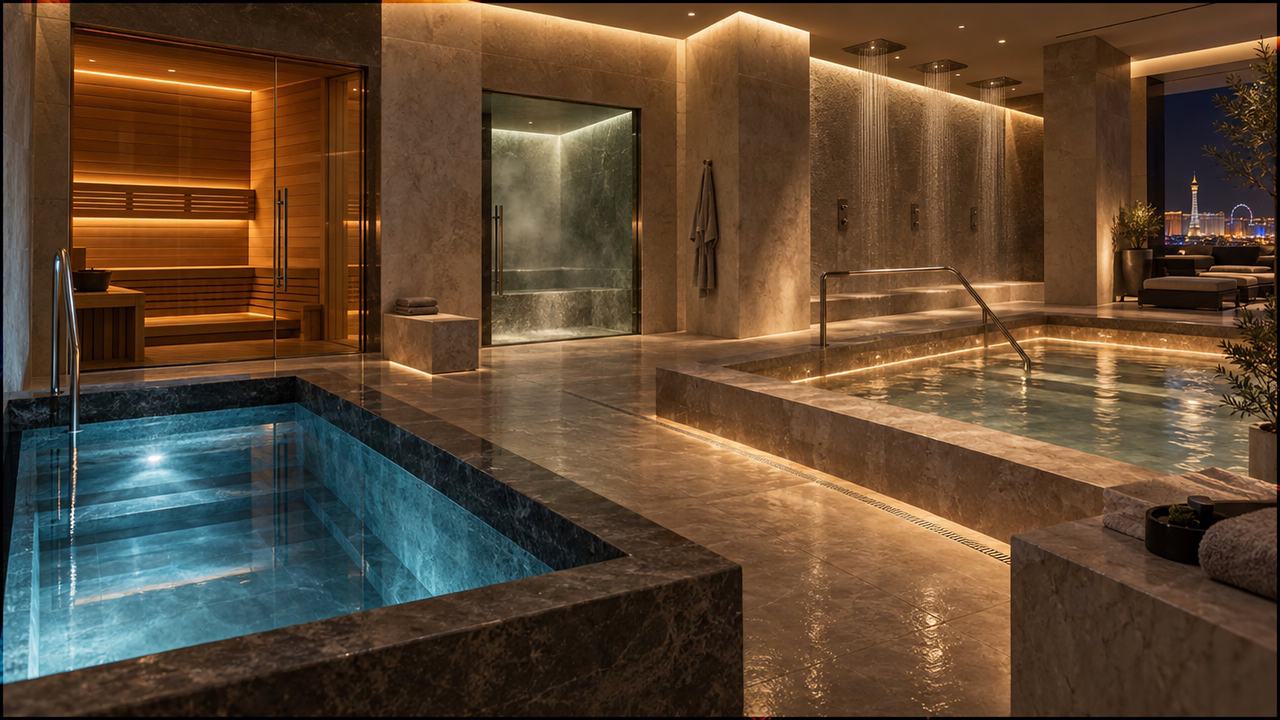 Level 3
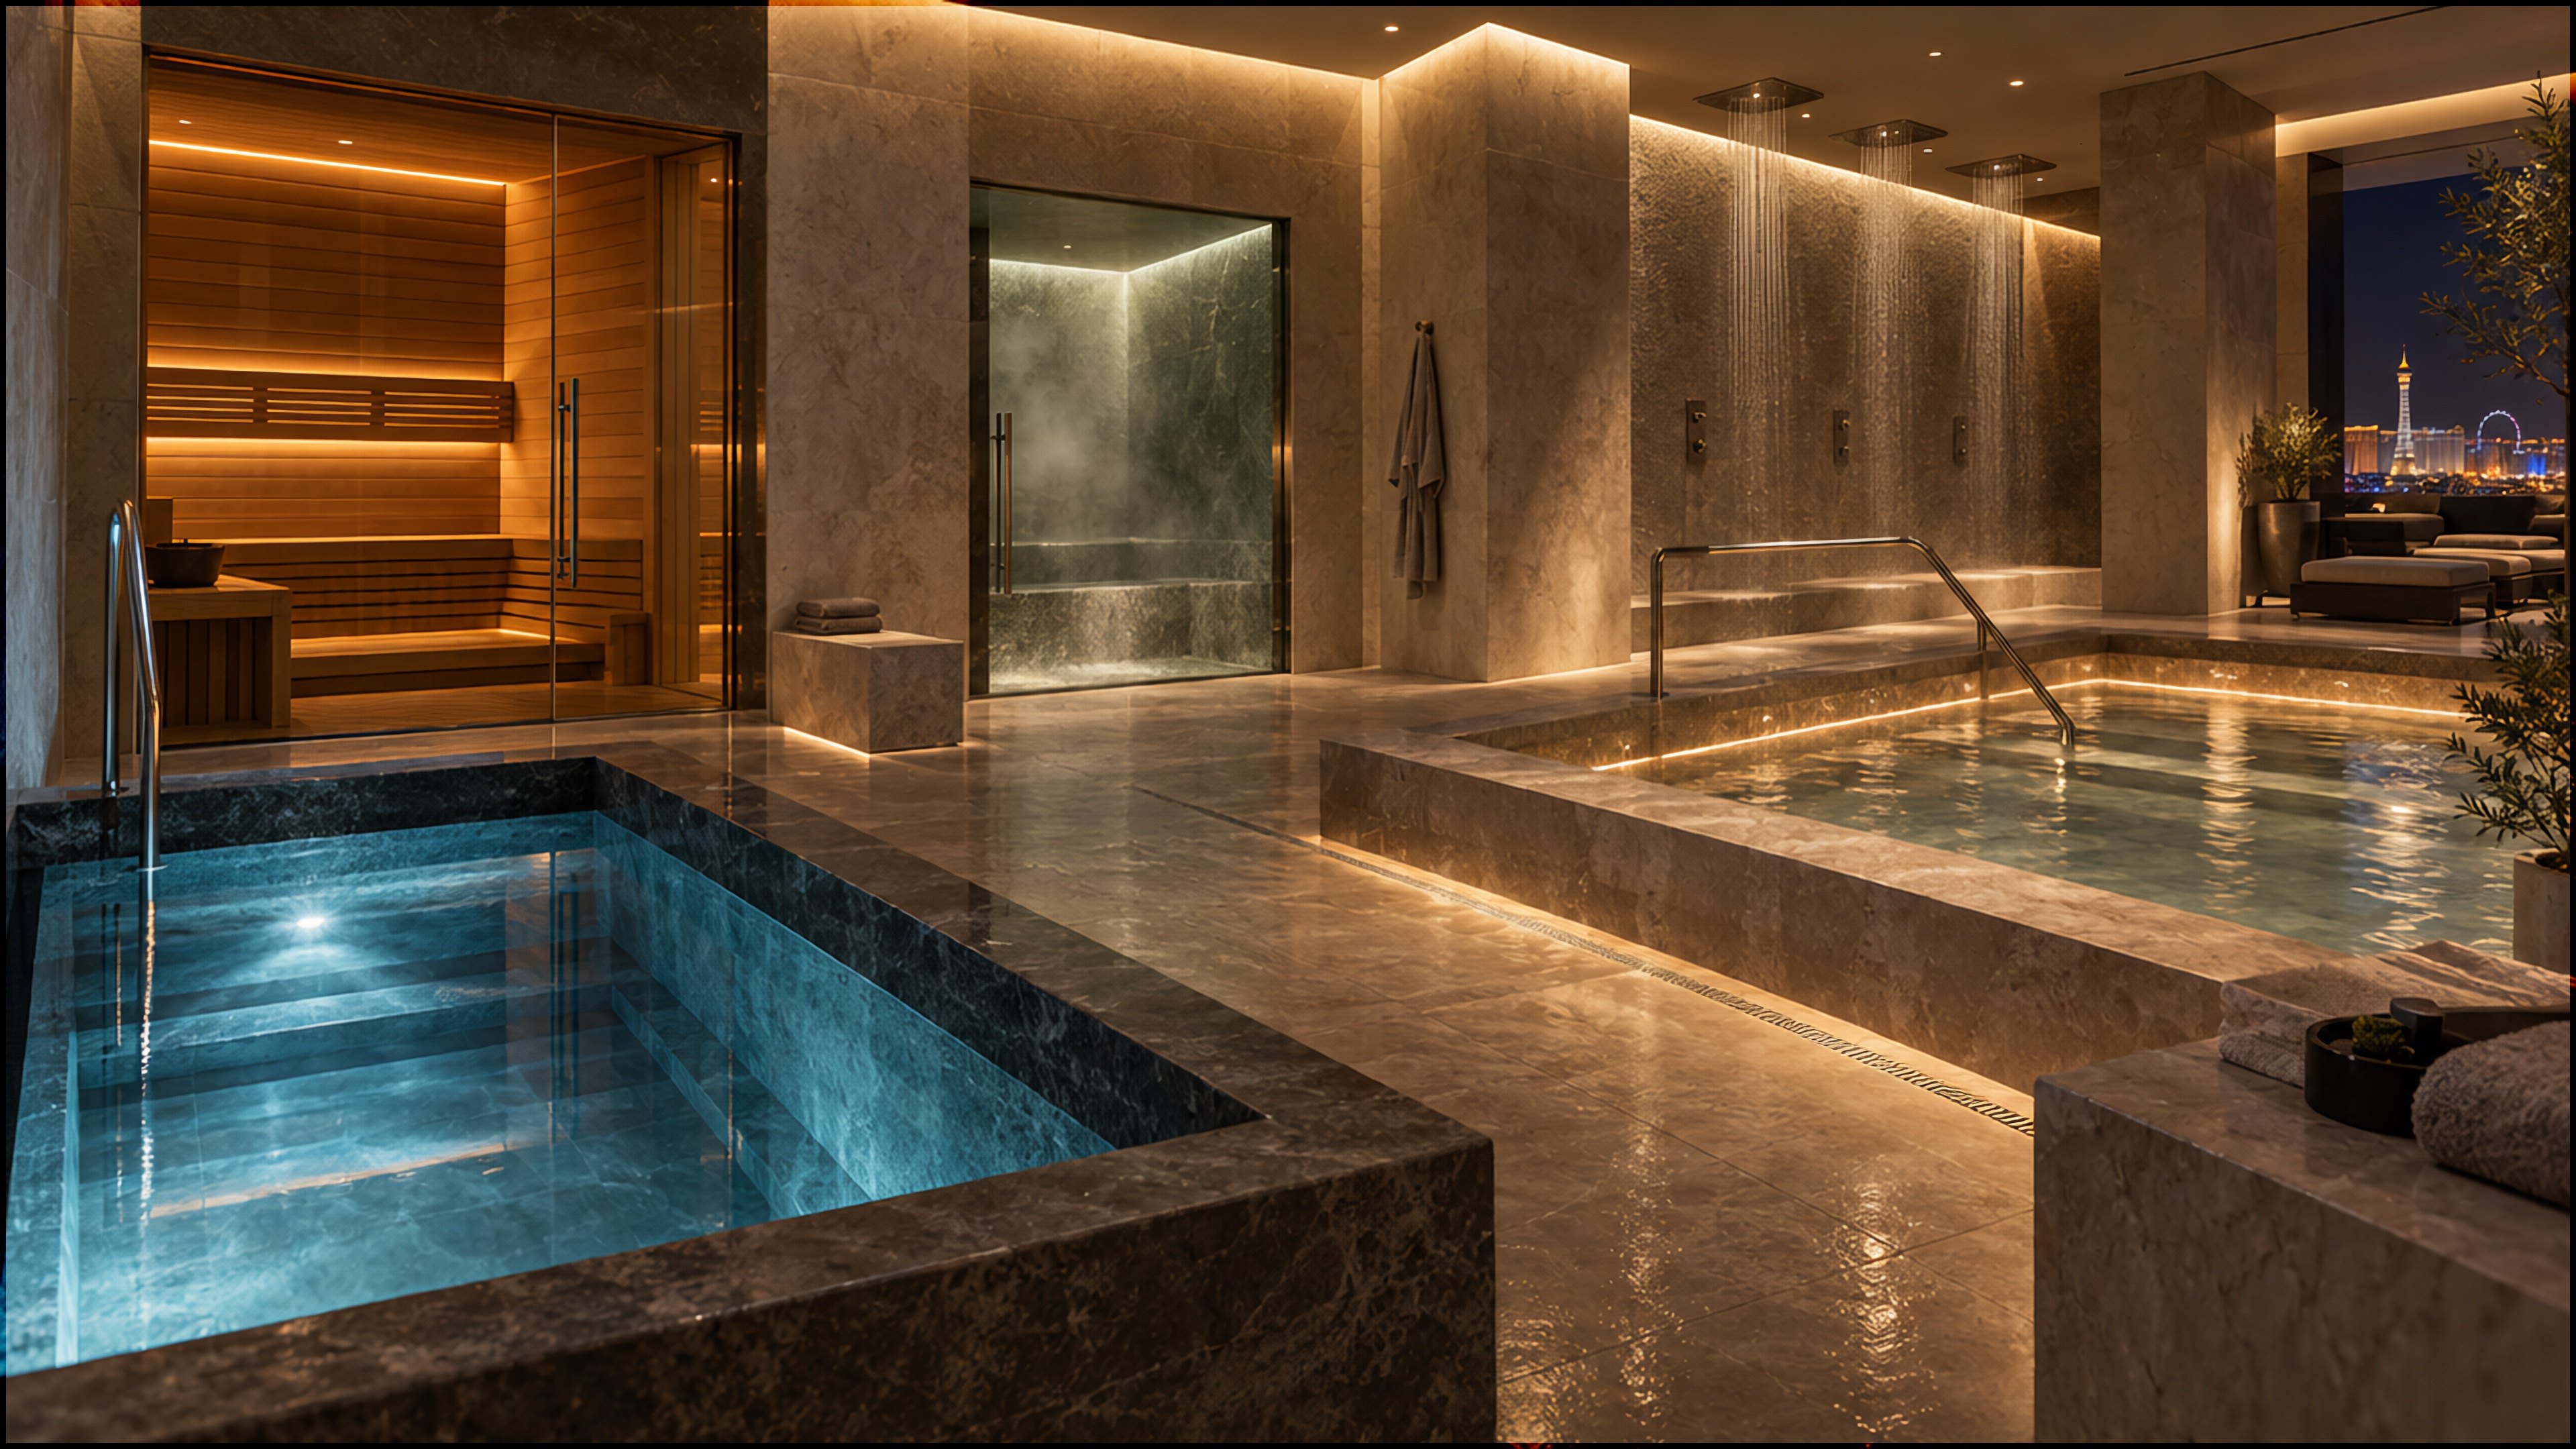
Spa thermal suite
Sauna, steam, cold plunge and vitality pool.
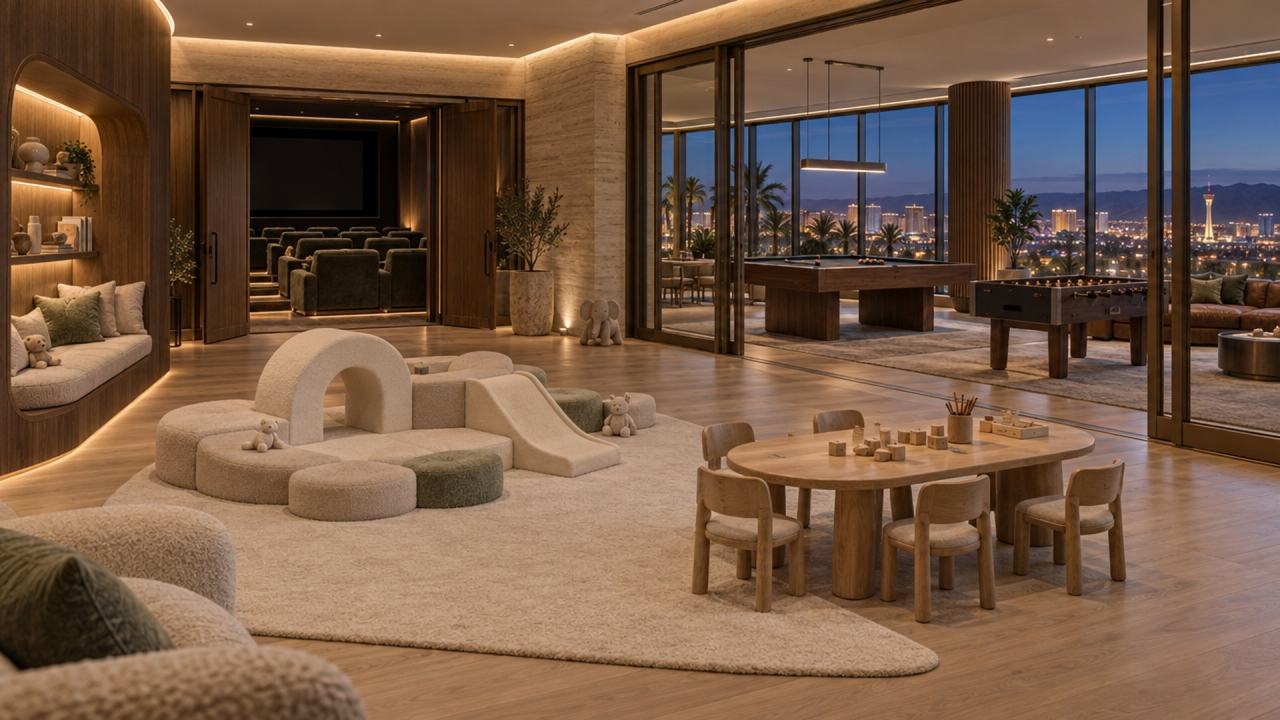 Level 4
Family and play
Children's playroom, teen game room and screening room.
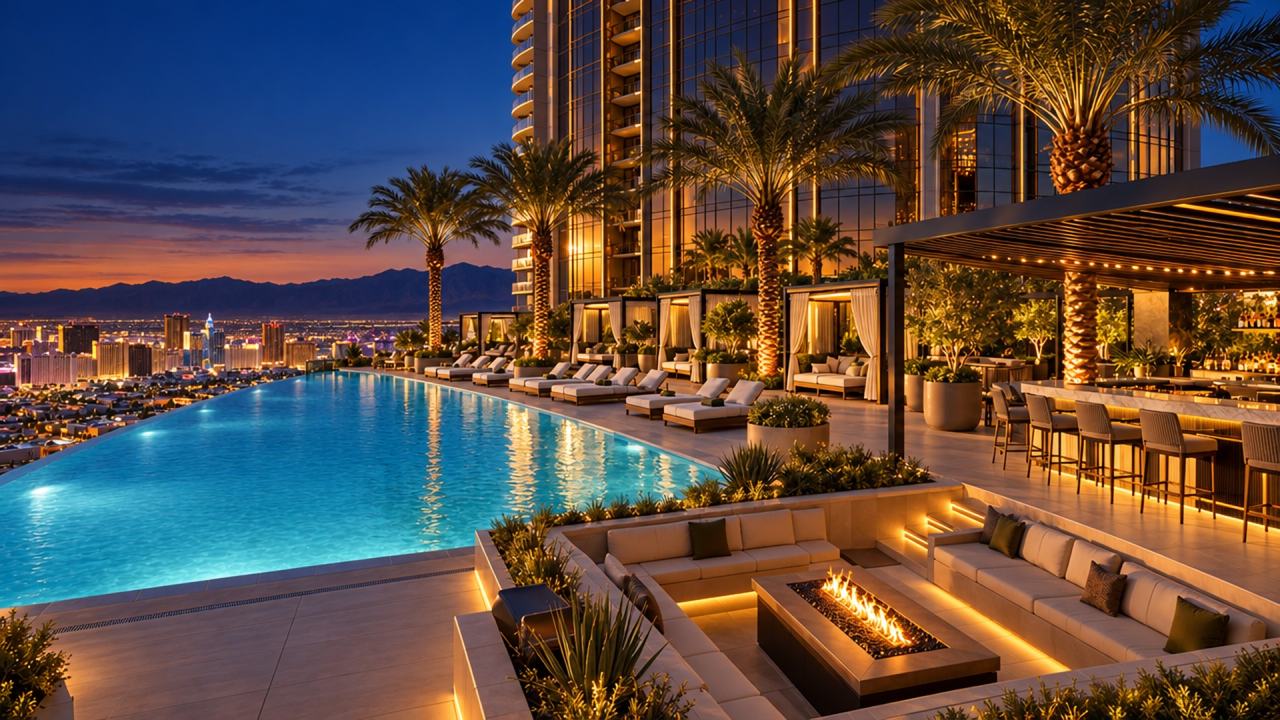 Level 5
Pool deck
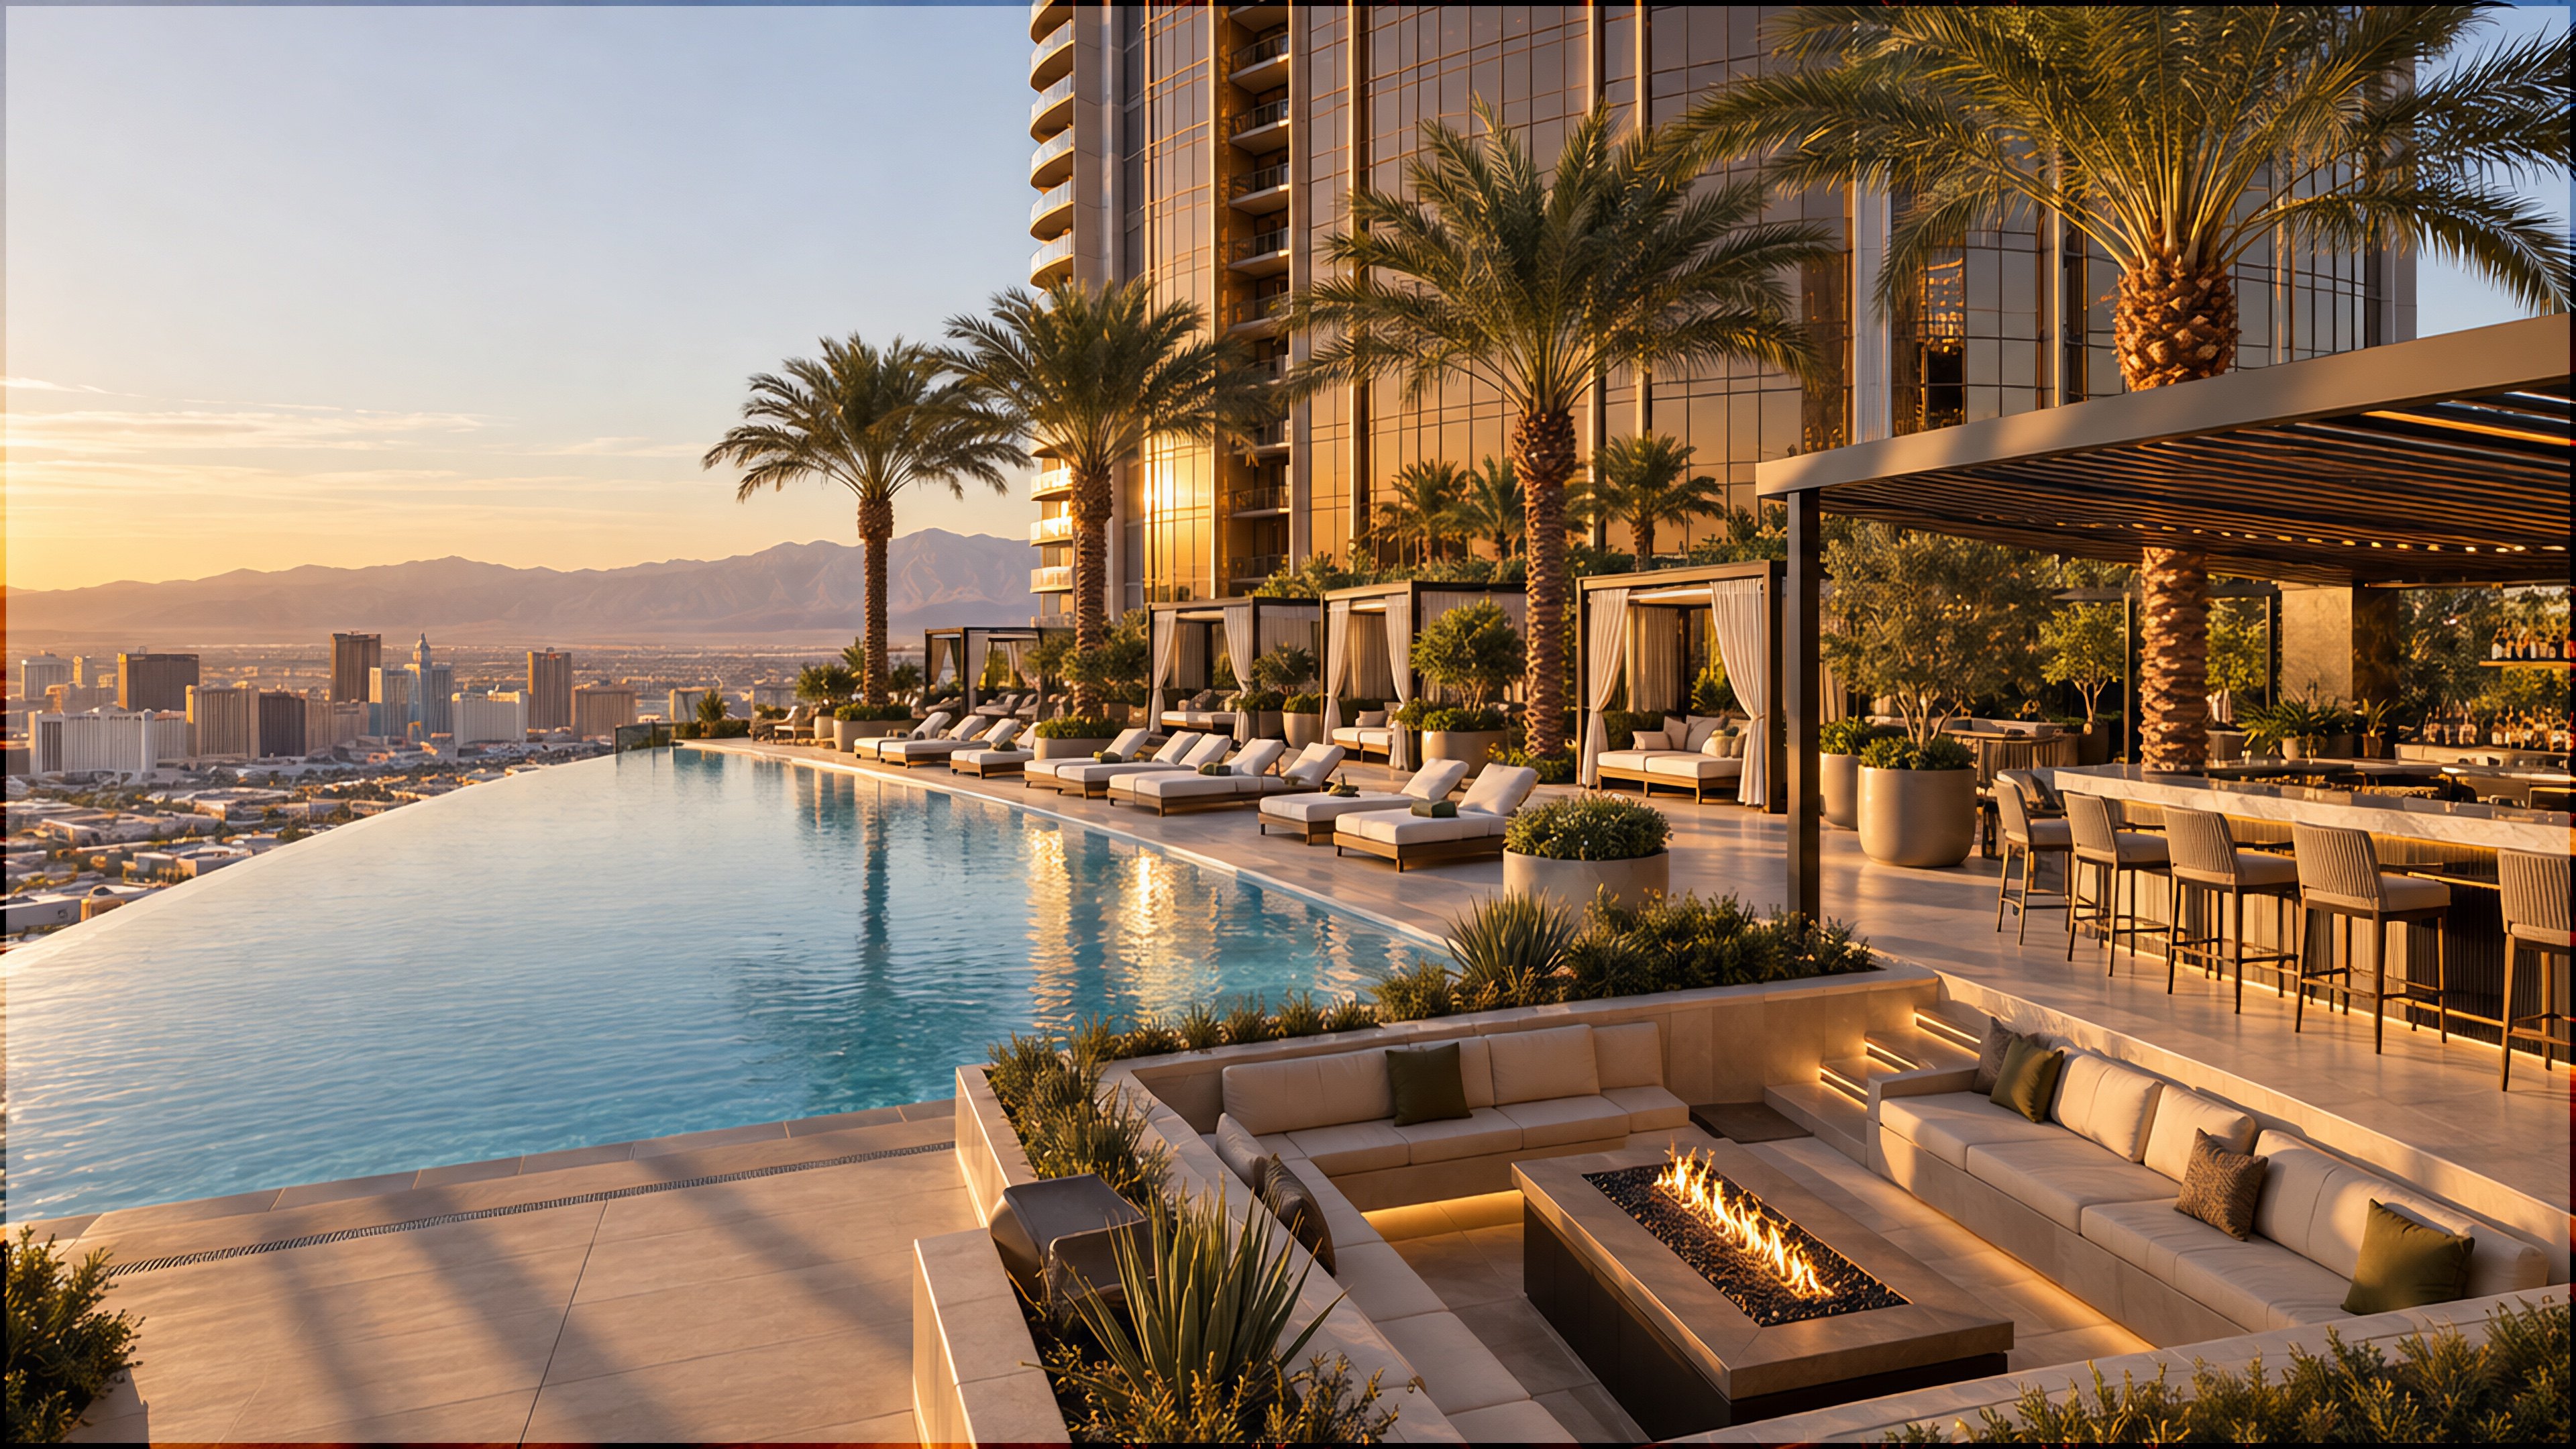
Infinity pool, 12 cabanas, fire lounge and pool bar.
 Levels B1–B3
Robotic parking
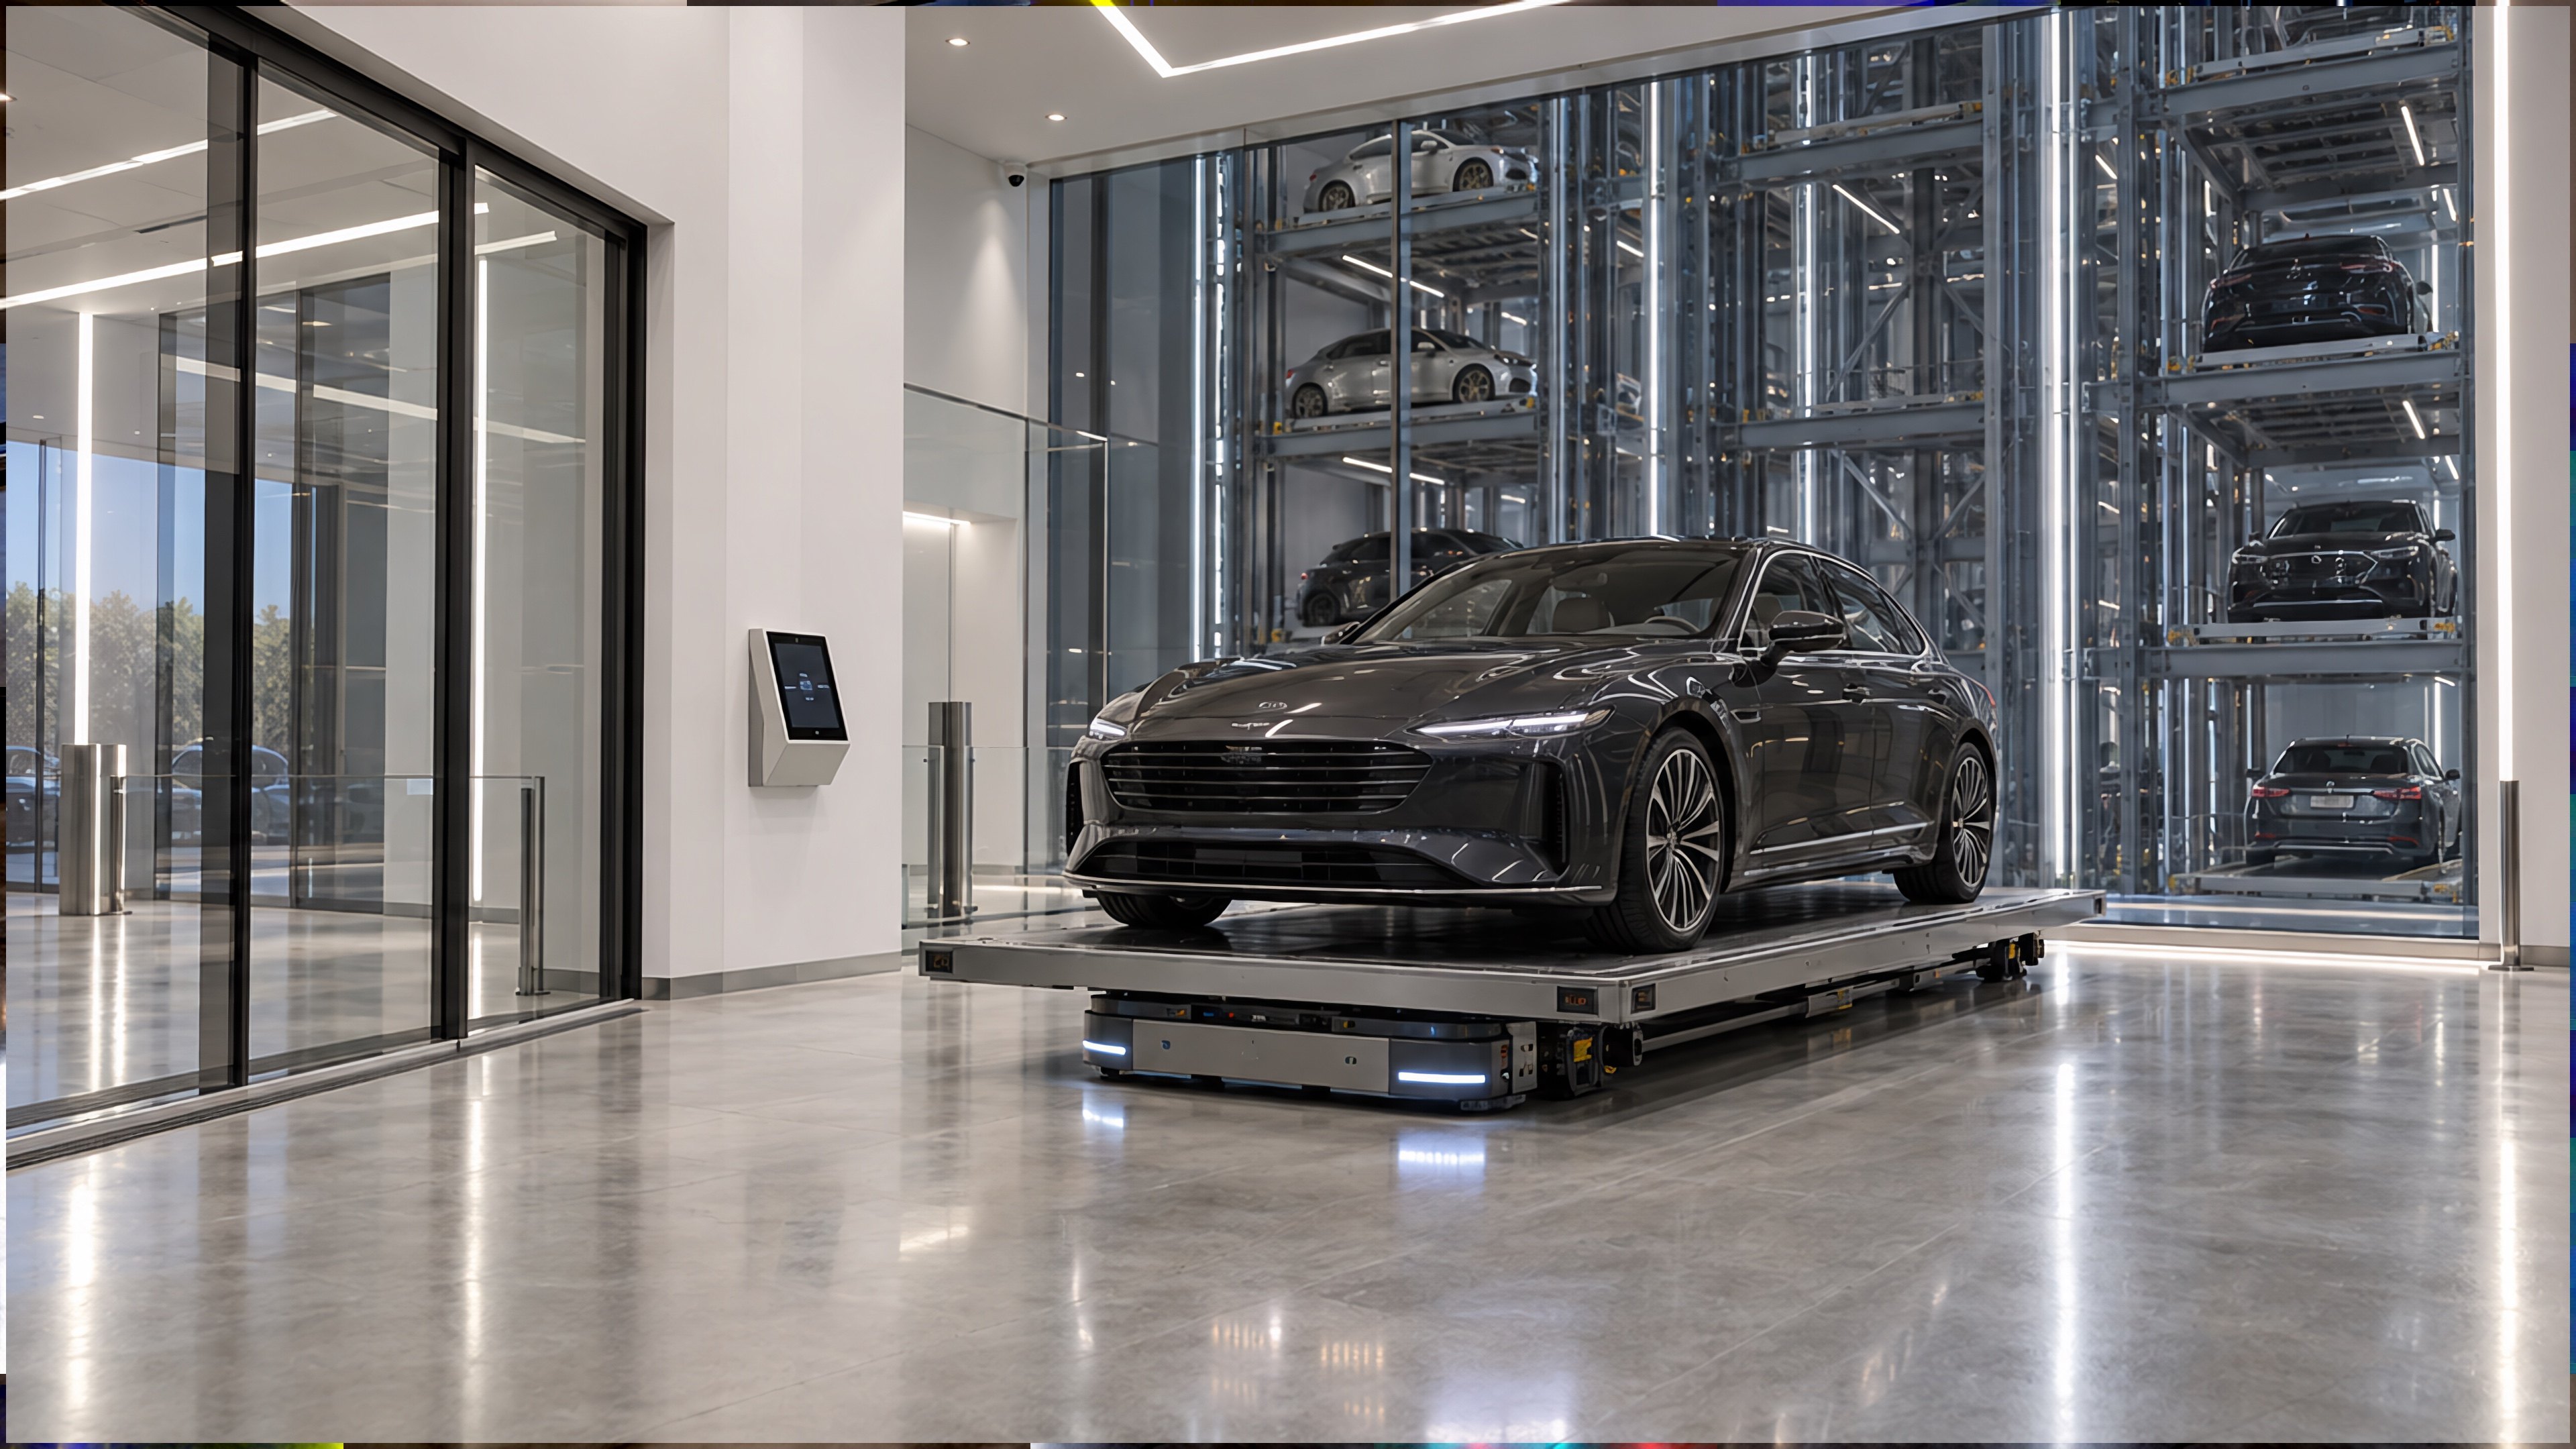
320 spaces, 2 transfer cabins, EV charging on 80 pallets. Average retrieval under 3 minutes (design target), pre-ordered from the residents' app or the voice concierge.
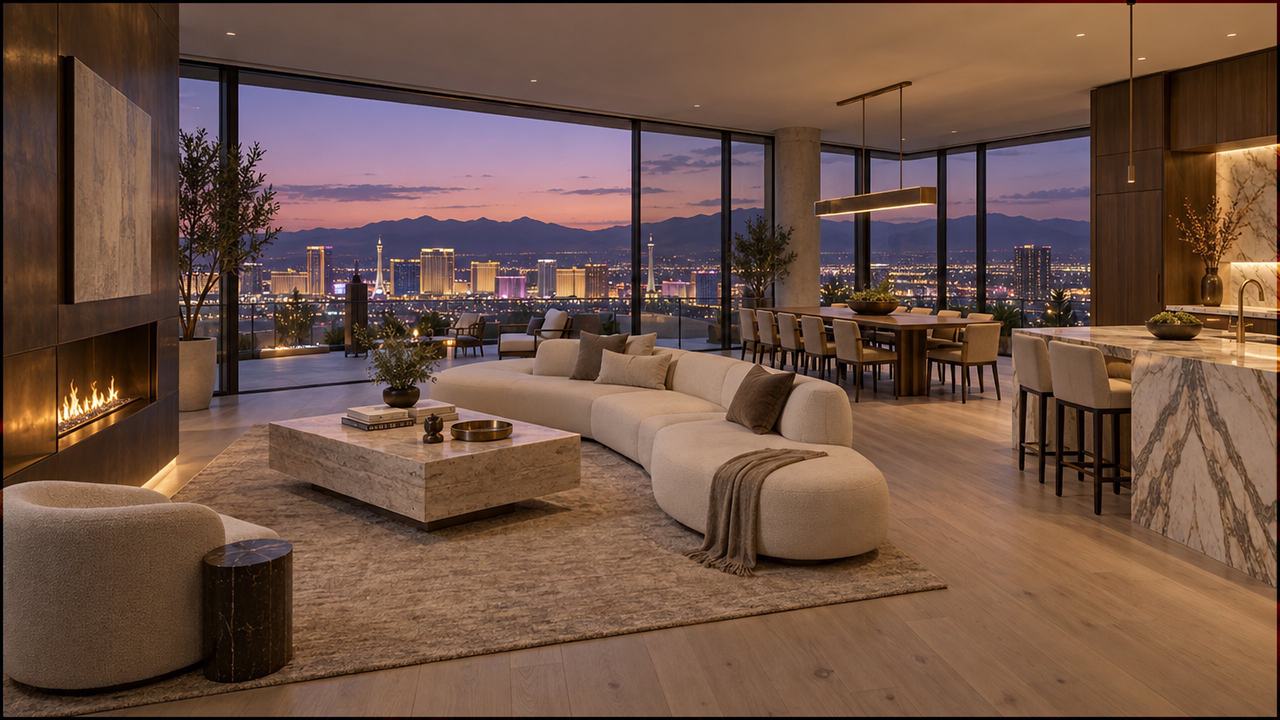 Levels 37–39
The penthouses
PH-A: 4 bed / 4.5 bath, 4,850 sf interior, 1,200 sf terrace, 12 ft ceilings.
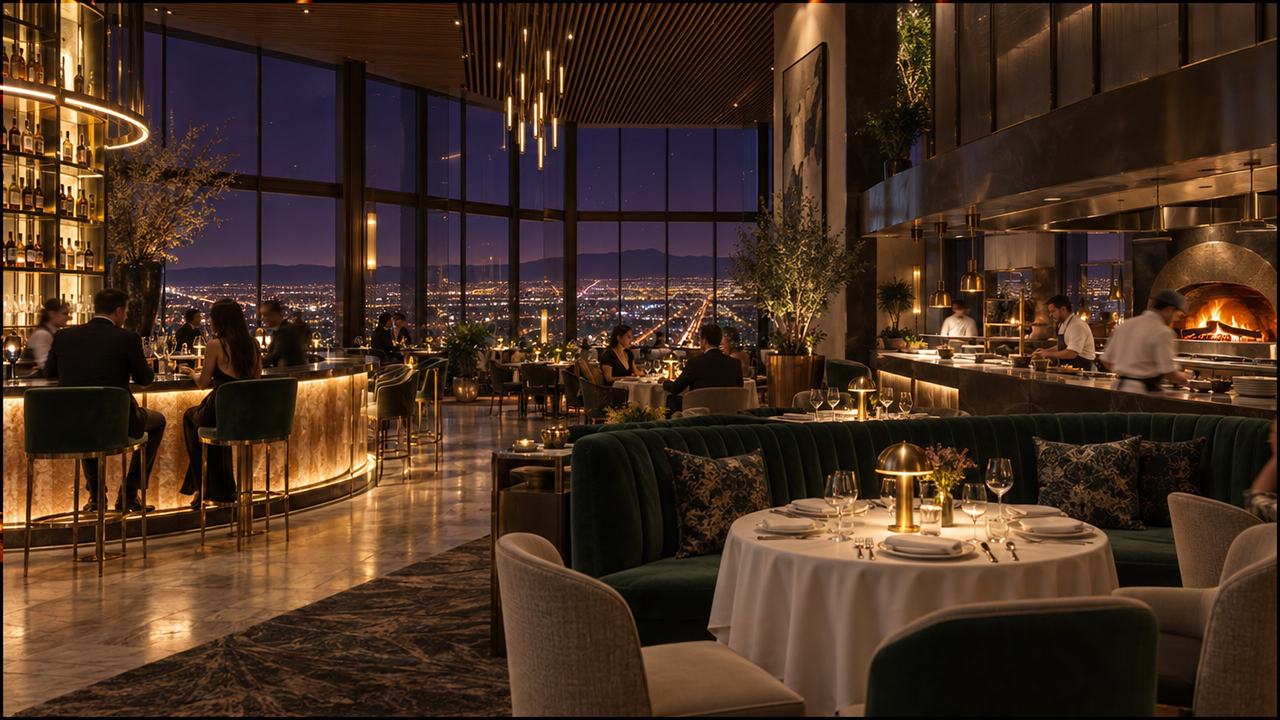 Level 40
Forty
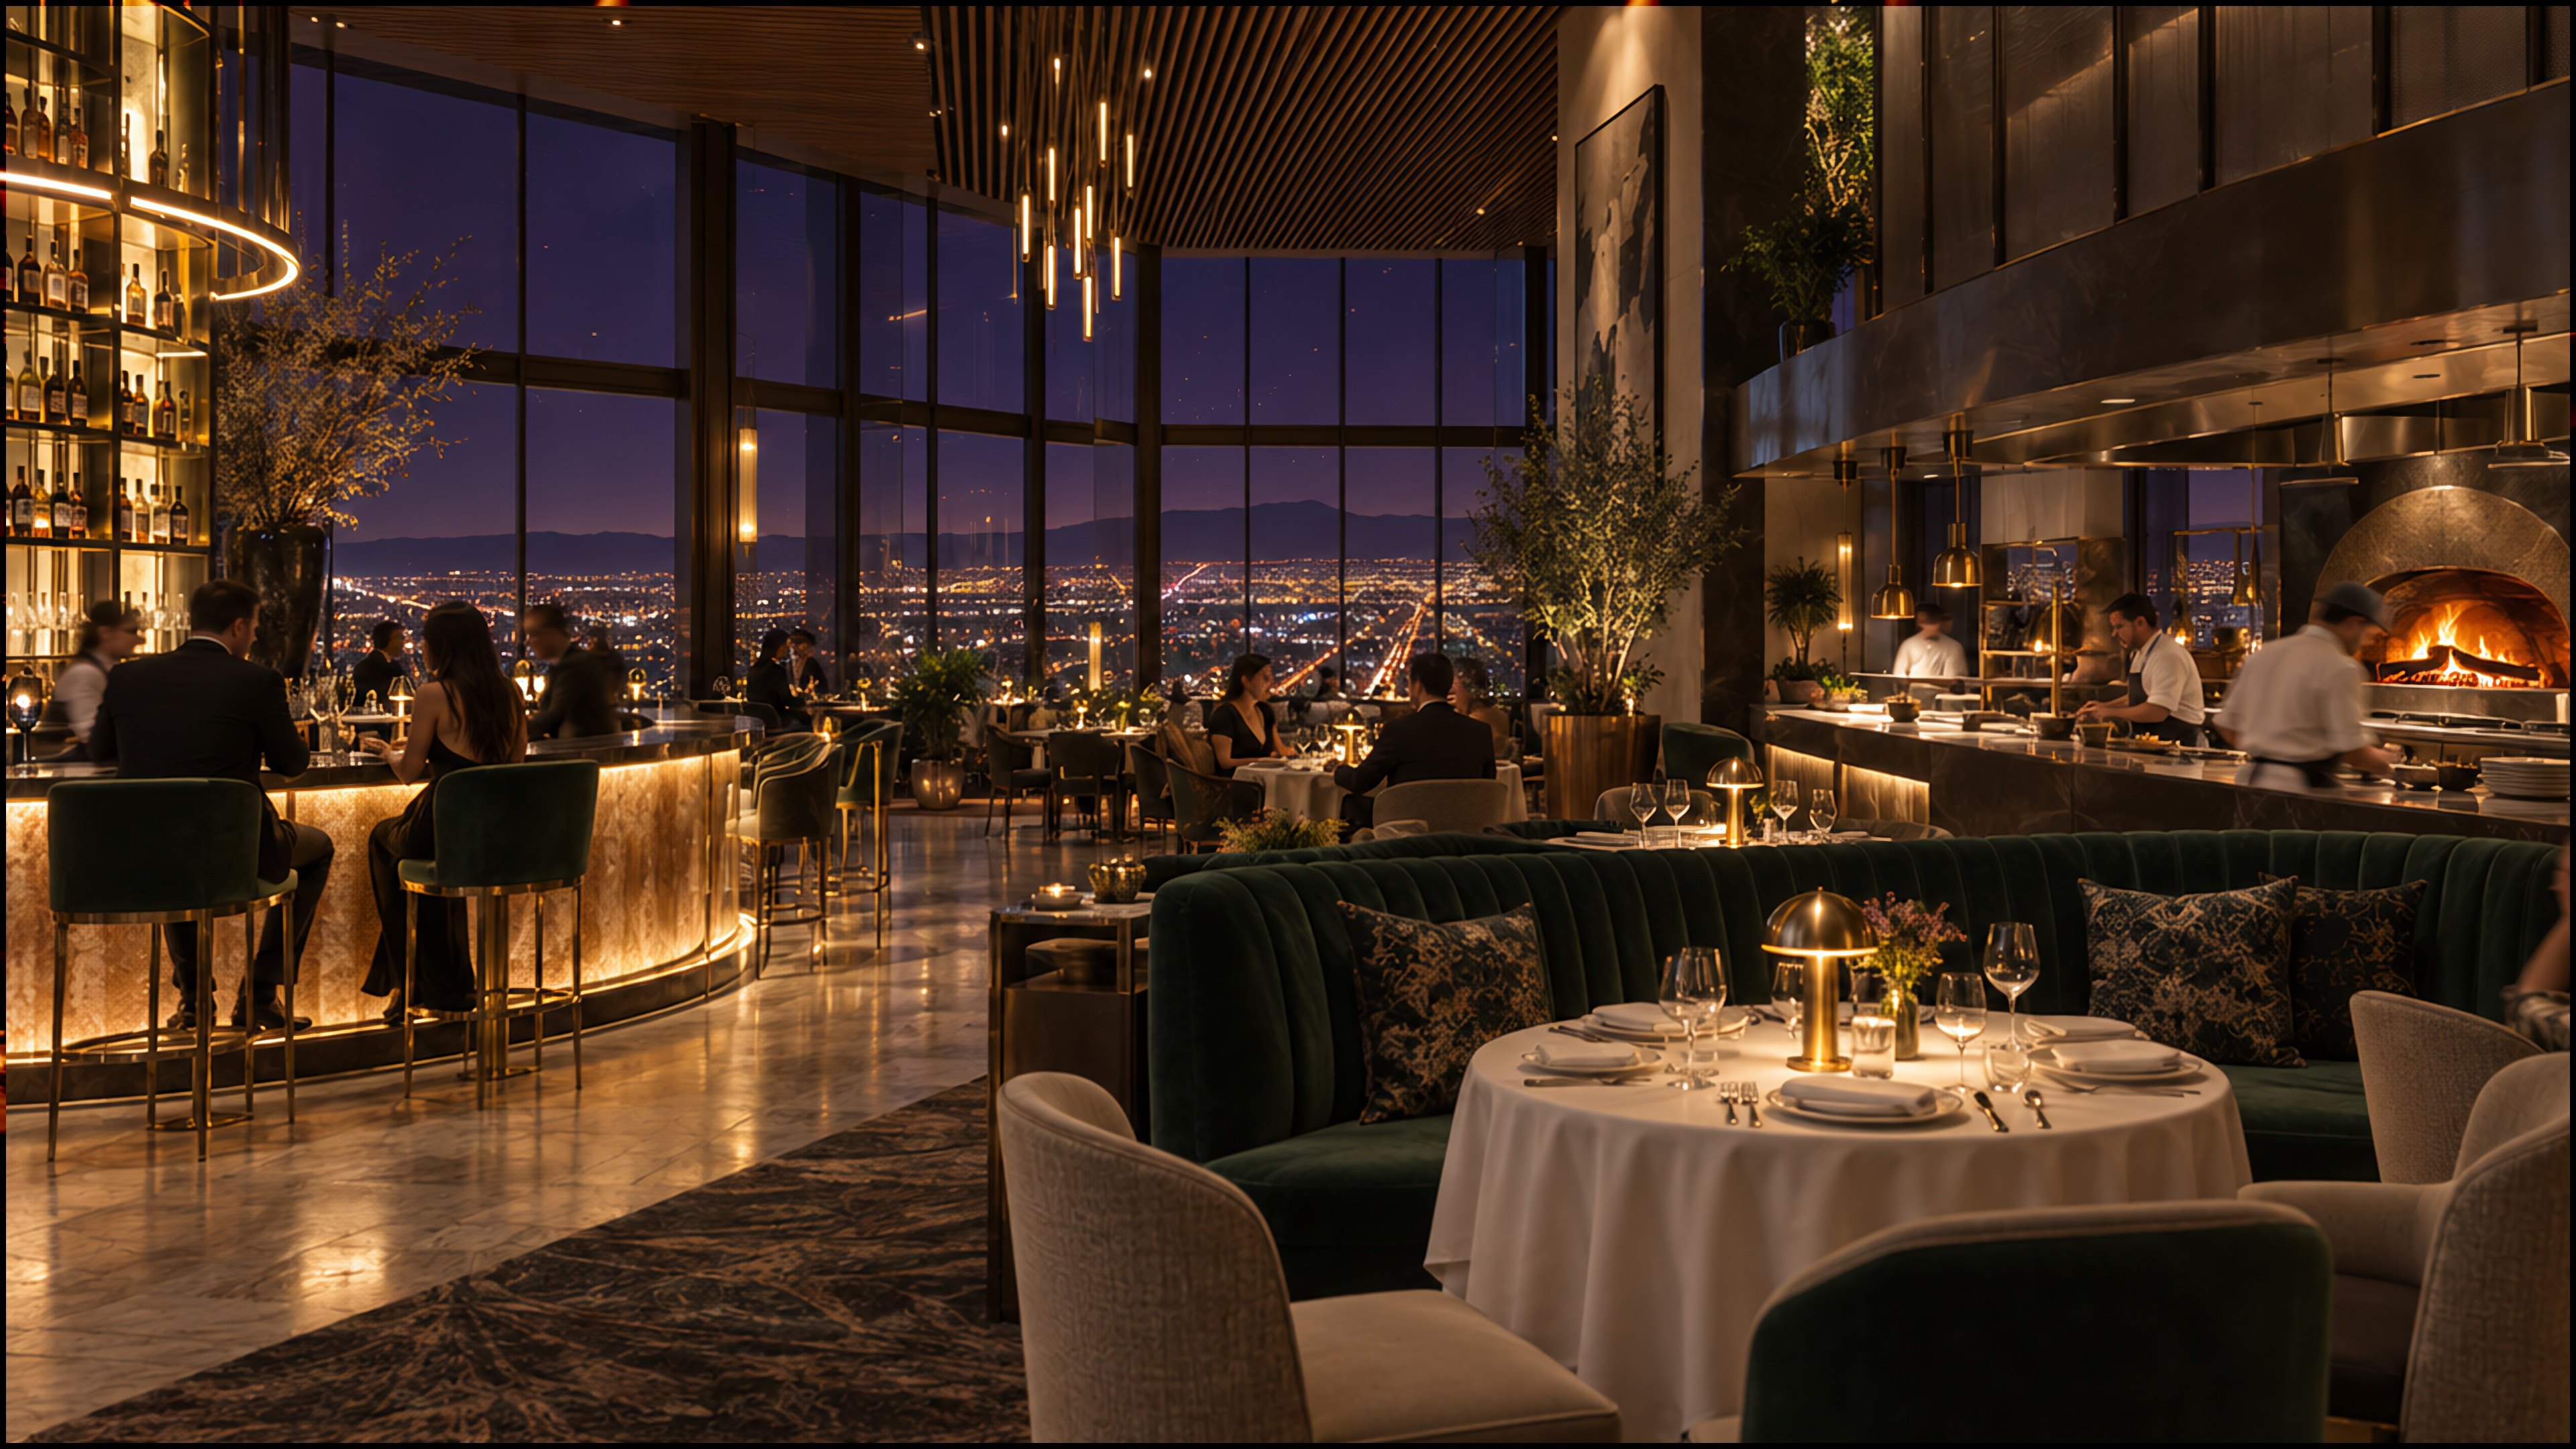
Sky restaurant, bar and residents' sky lounge.
Films
From the street to the fortieth floor, one short film for each part of Aurel, with narration, ambient sound and captions. Or watch them joined as one tour.
Gallery
Open any image full screen. The ten building renders download as 3840 by 2160 files.
Live availability
Counts come straight from the sales system and refresh each time you visit. Choose a residence type to see every home on every floor.
| Residence | Available | Reserved / sold | Share of homes | Link |
|---|---|---|---|---|
| Residence A1 bed / 1 bath | -- | -- | View homes: Residence A | |
| Residence B2 bed / 2 bath | -- | -- | View homes: Residence B | |
| Residence C2 bed + den / 2.5 bath | -- | -- | View homes: Residence C | |
| Residence D3 bed / 3.5 bath | -- | -- | View homes: Residence D | |
| Penthouse PH-A4 bed / 4.5 bath | -- | -- | View homes: Penthouse PH-A | |
| Penthouse PH-B3 bed / 3.5 bath | -- | -- | View homes: Penthouse PH-B |
Checking availability...
Voice concierge